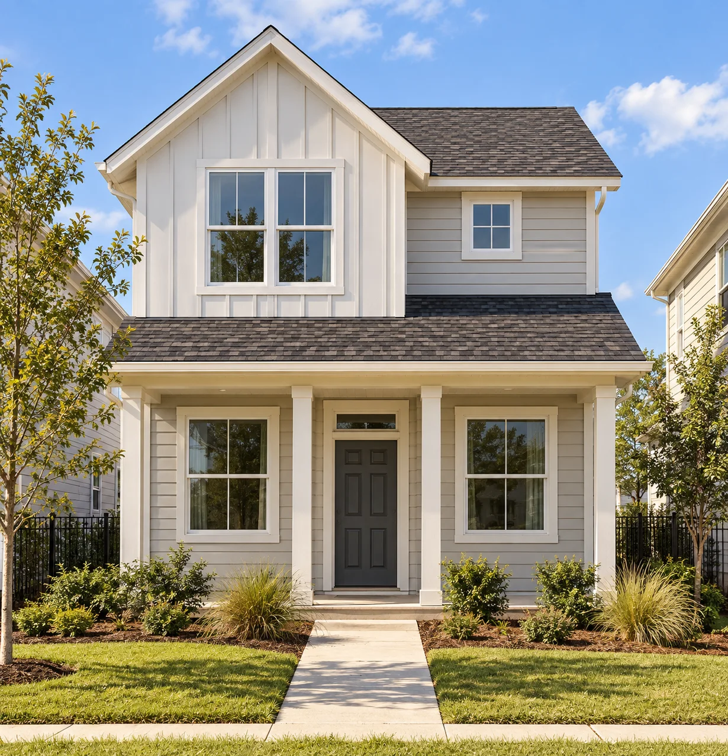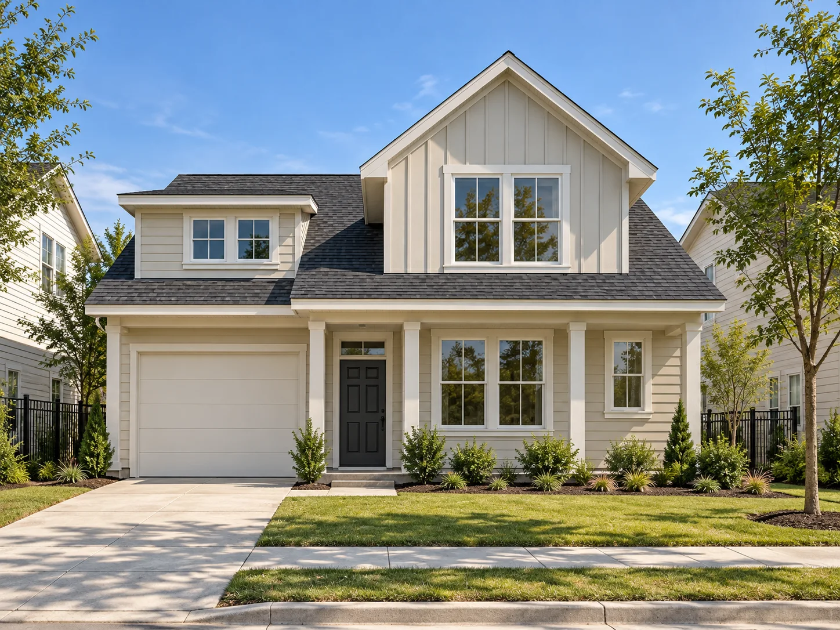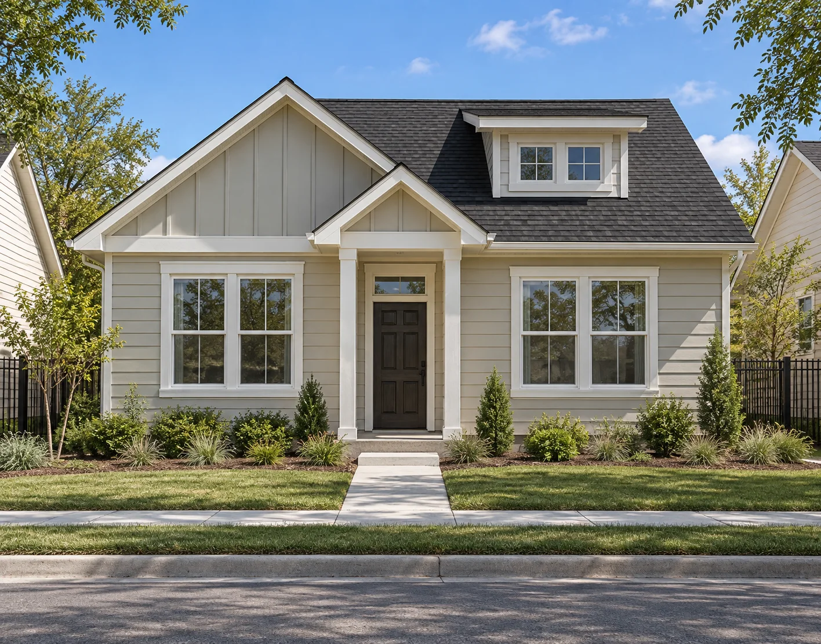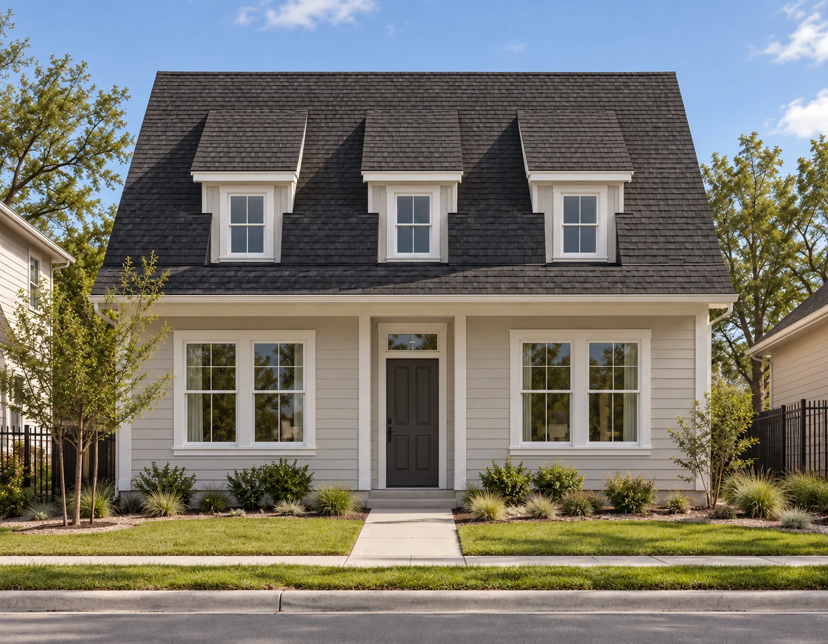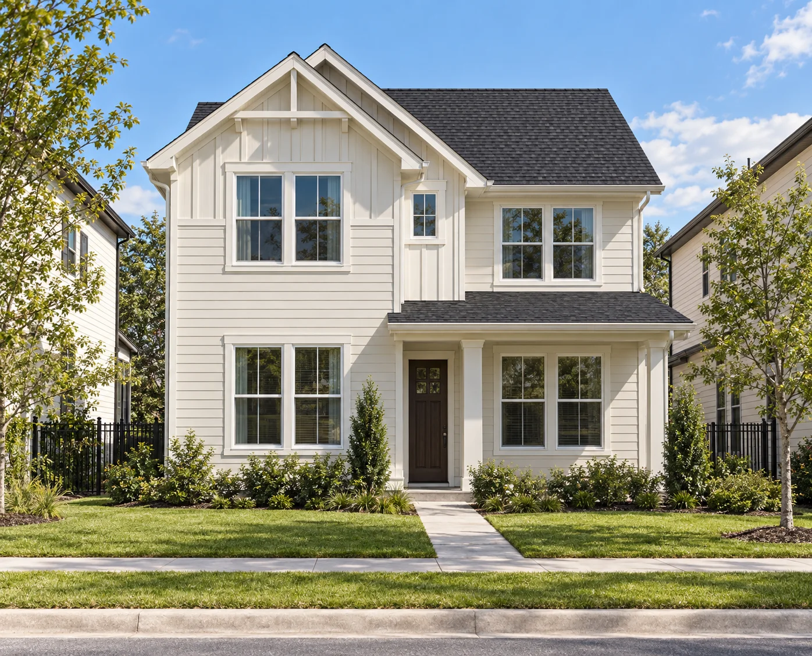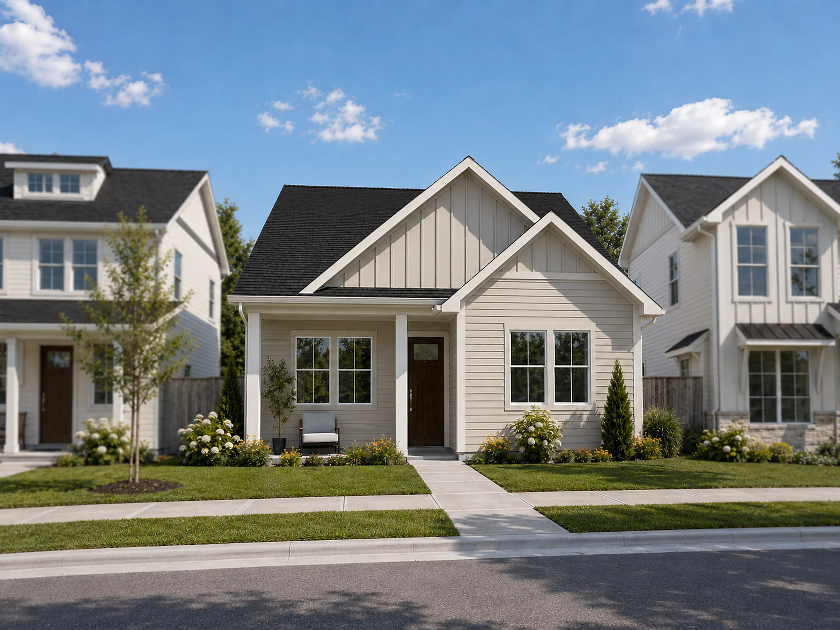

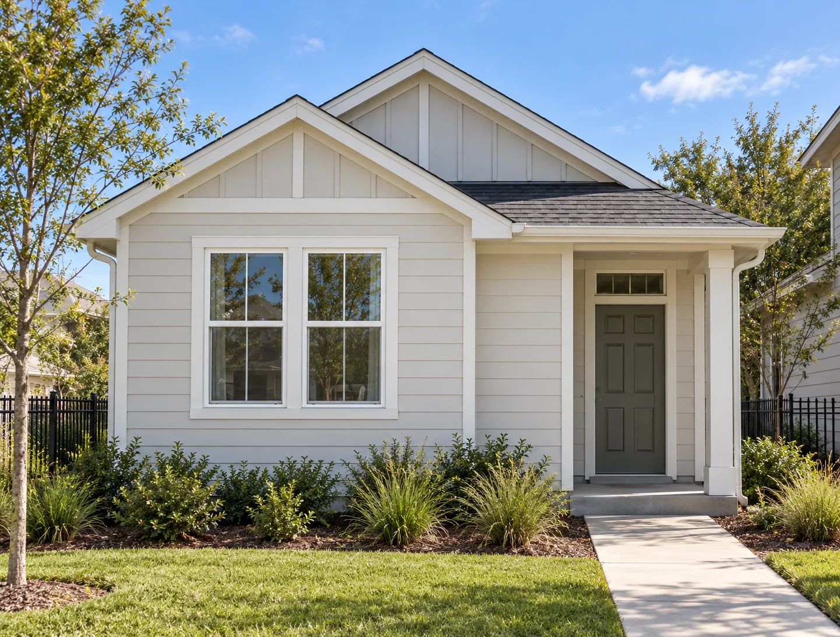
A Live Oak Commons home with a covered front porch and landscaped yard
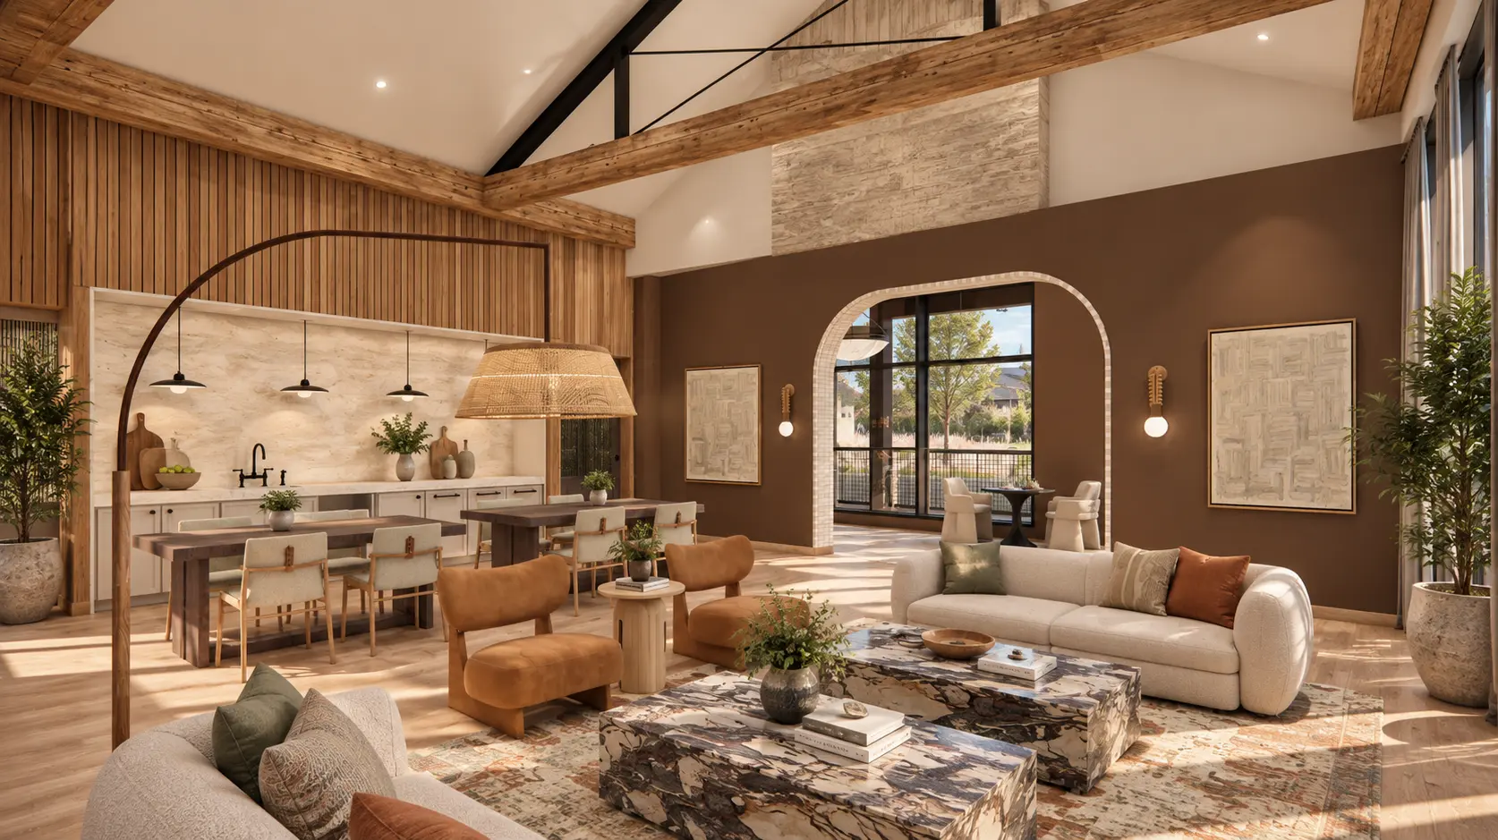
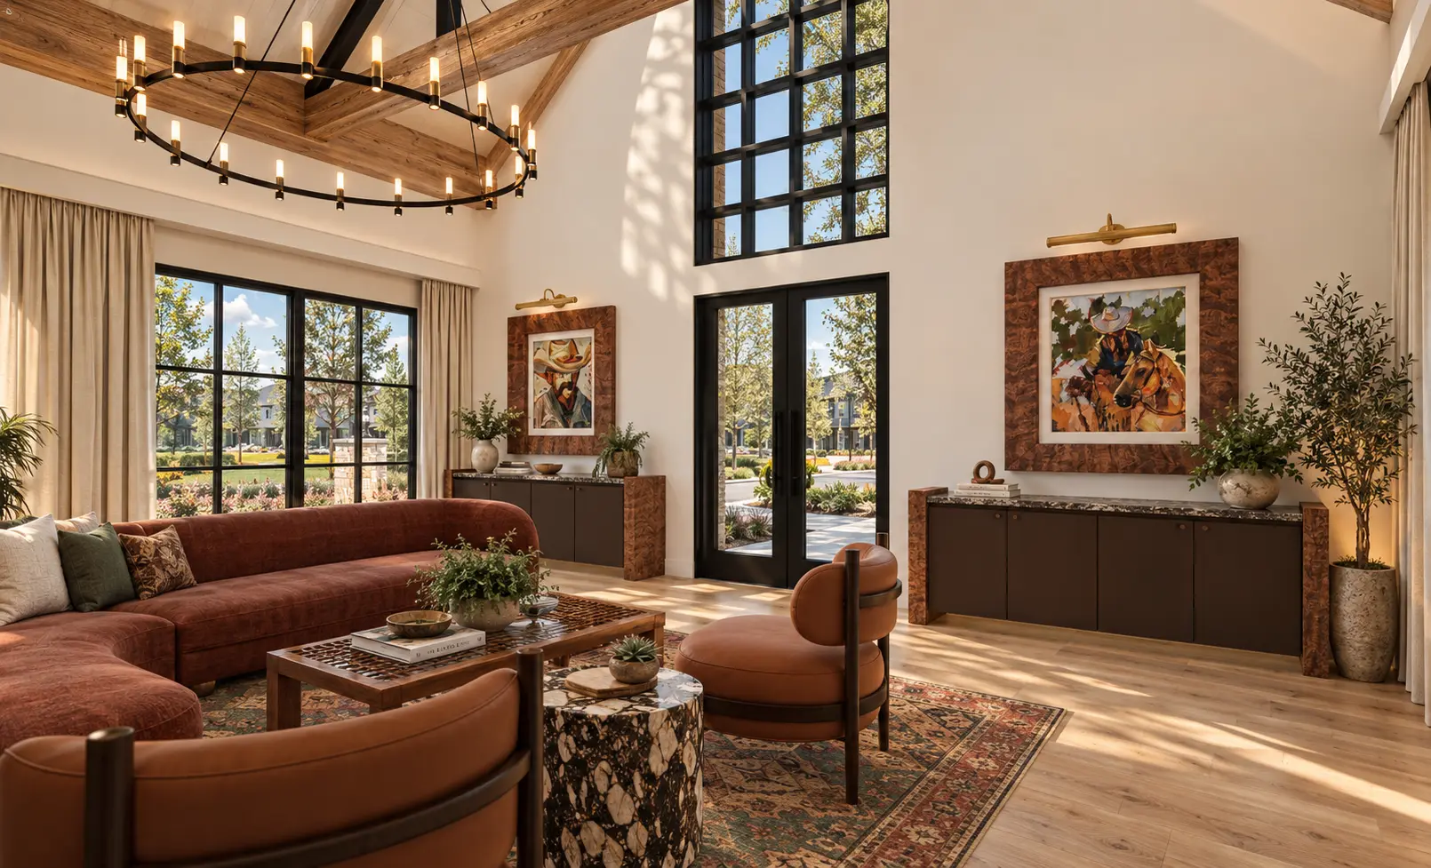
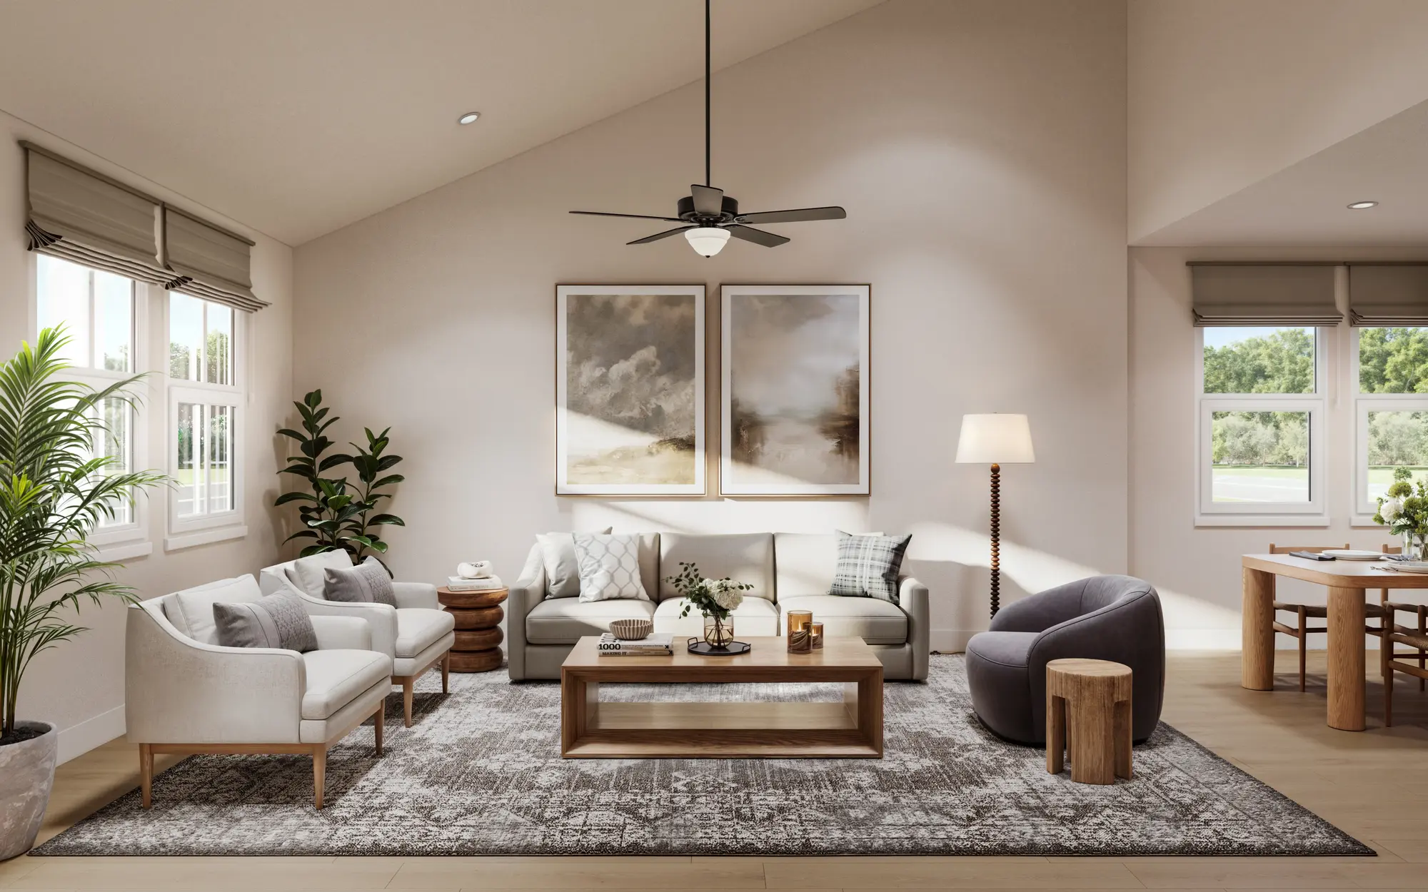
Vaulted living room inside a Live Oak Commons home
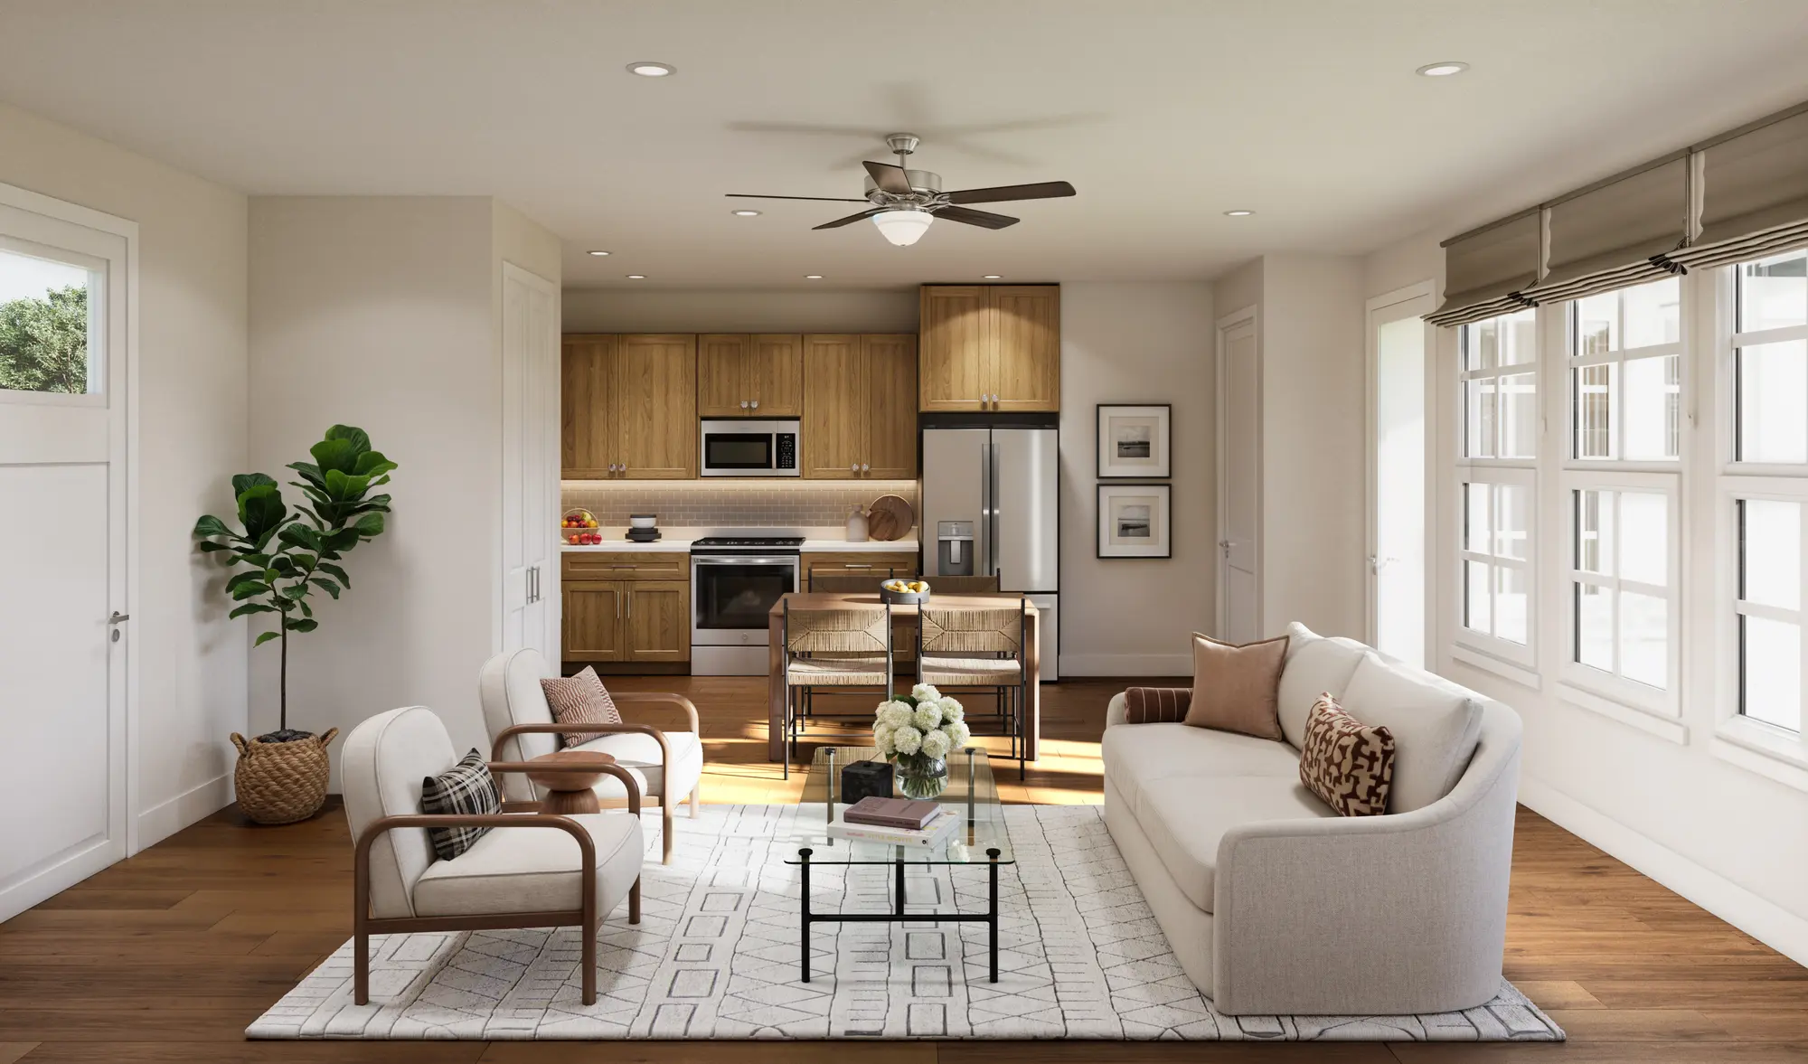
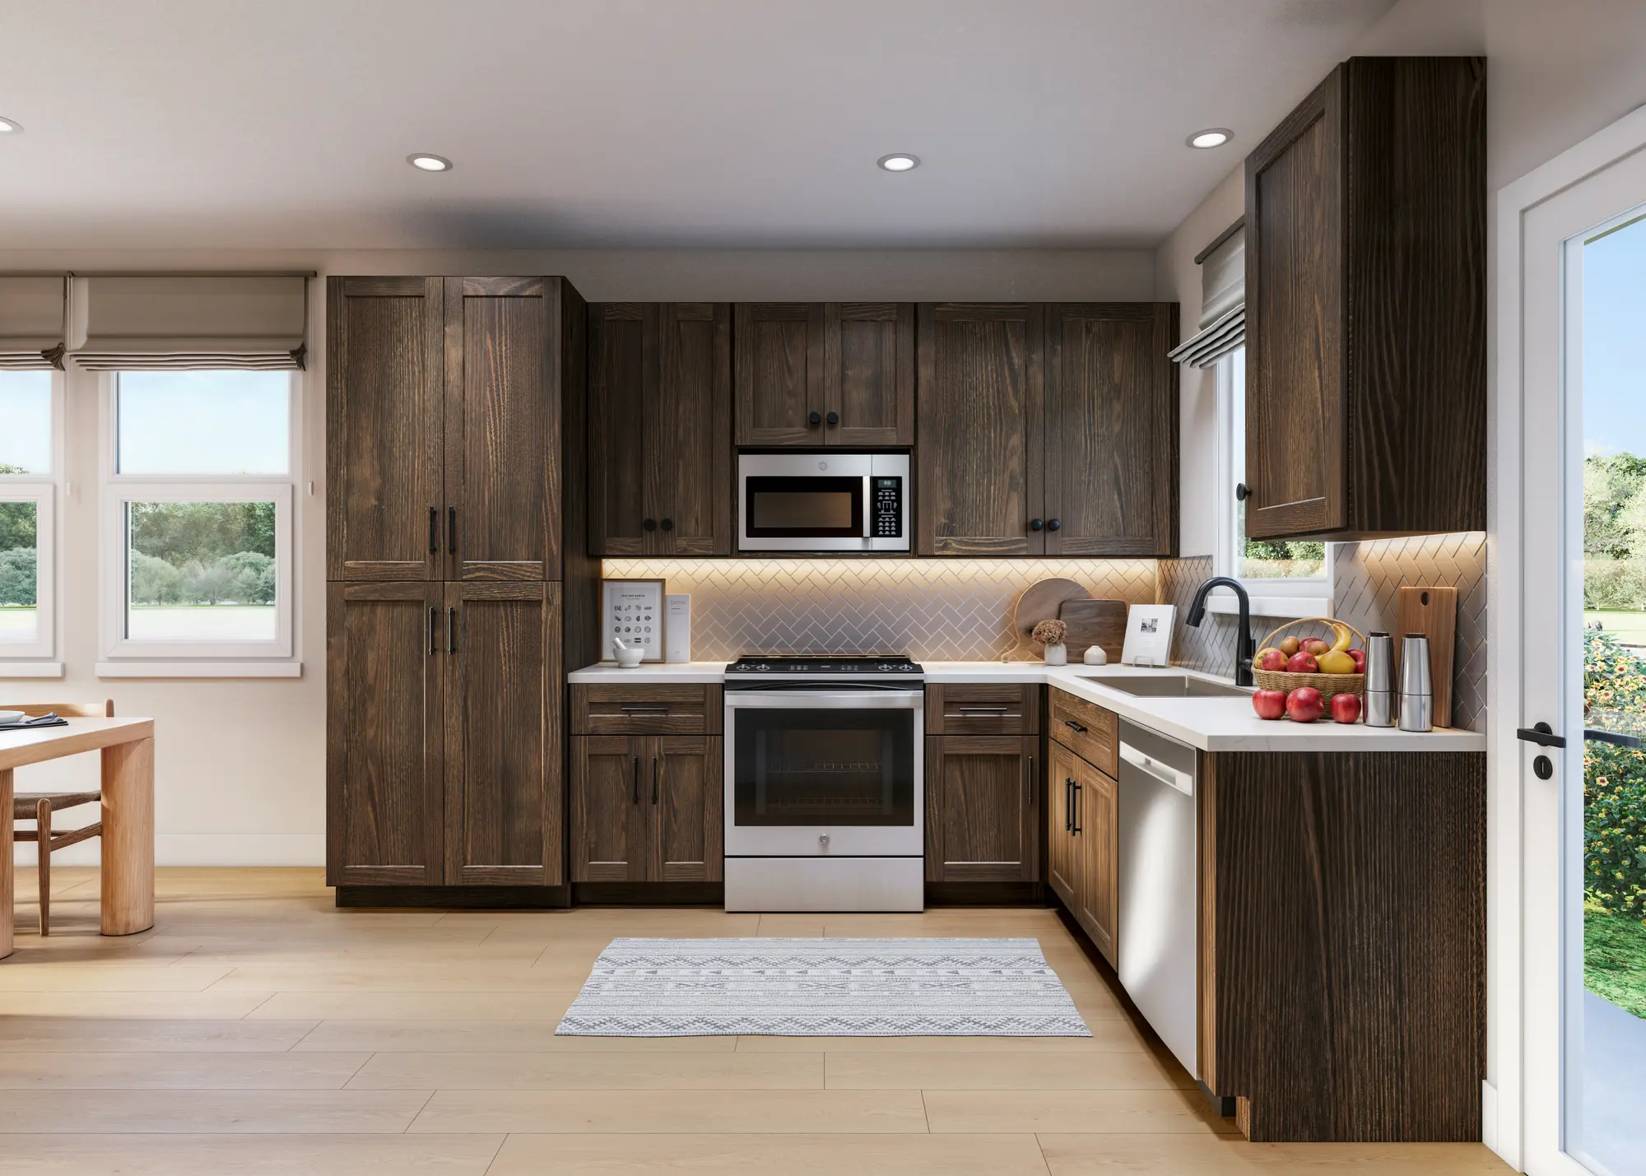
Kitchen with wood cabinetry and stainless appliances
Step inside
Come on in.

Vaulted ceilings, wide-plank floors and windows that pull the afternoon light all the way in.

The kitchen
Made for gathering.

Stainless appliances, rich wood cabinetry and a door that opens straight to the backyard.

A new residential community  ·  Uhland, Texas

Where the day gives back.

Private yards, a pool and parks around every corner, all designed around the part of the day that belongs to you.

Scroll
The idea

A home with a yard of its own. Trees that shade the walk home. A pool down the street and a green where neighbors actually meet. Live Oak Commons is built around the part of the day that belongs to you.

Where the day gives back.
Yard
A private yard
with every home
Green
A village green at the
center of it all
Pool
Laps and lounging,
steps from home
Parks
Pocket parks and trails
around every corner
The homes

Find the one that feels like home.

From single-story living to room for the whole crew, every home has bright, open rooms and a yard of its own.

Step inside

Warm, bright and made for real life.

Open layouts, generous windows and finishes with real warmth: wood-grain cabinetry, soft neutrals and spaces that feel good at 7 a.m. and 10 p.m. alike.

Light-filled living room with vaulted ceiling
Mornings start here.
Kitchen with warm wood cabinetry and herringbone backsplash
A kitchen that keeps up.
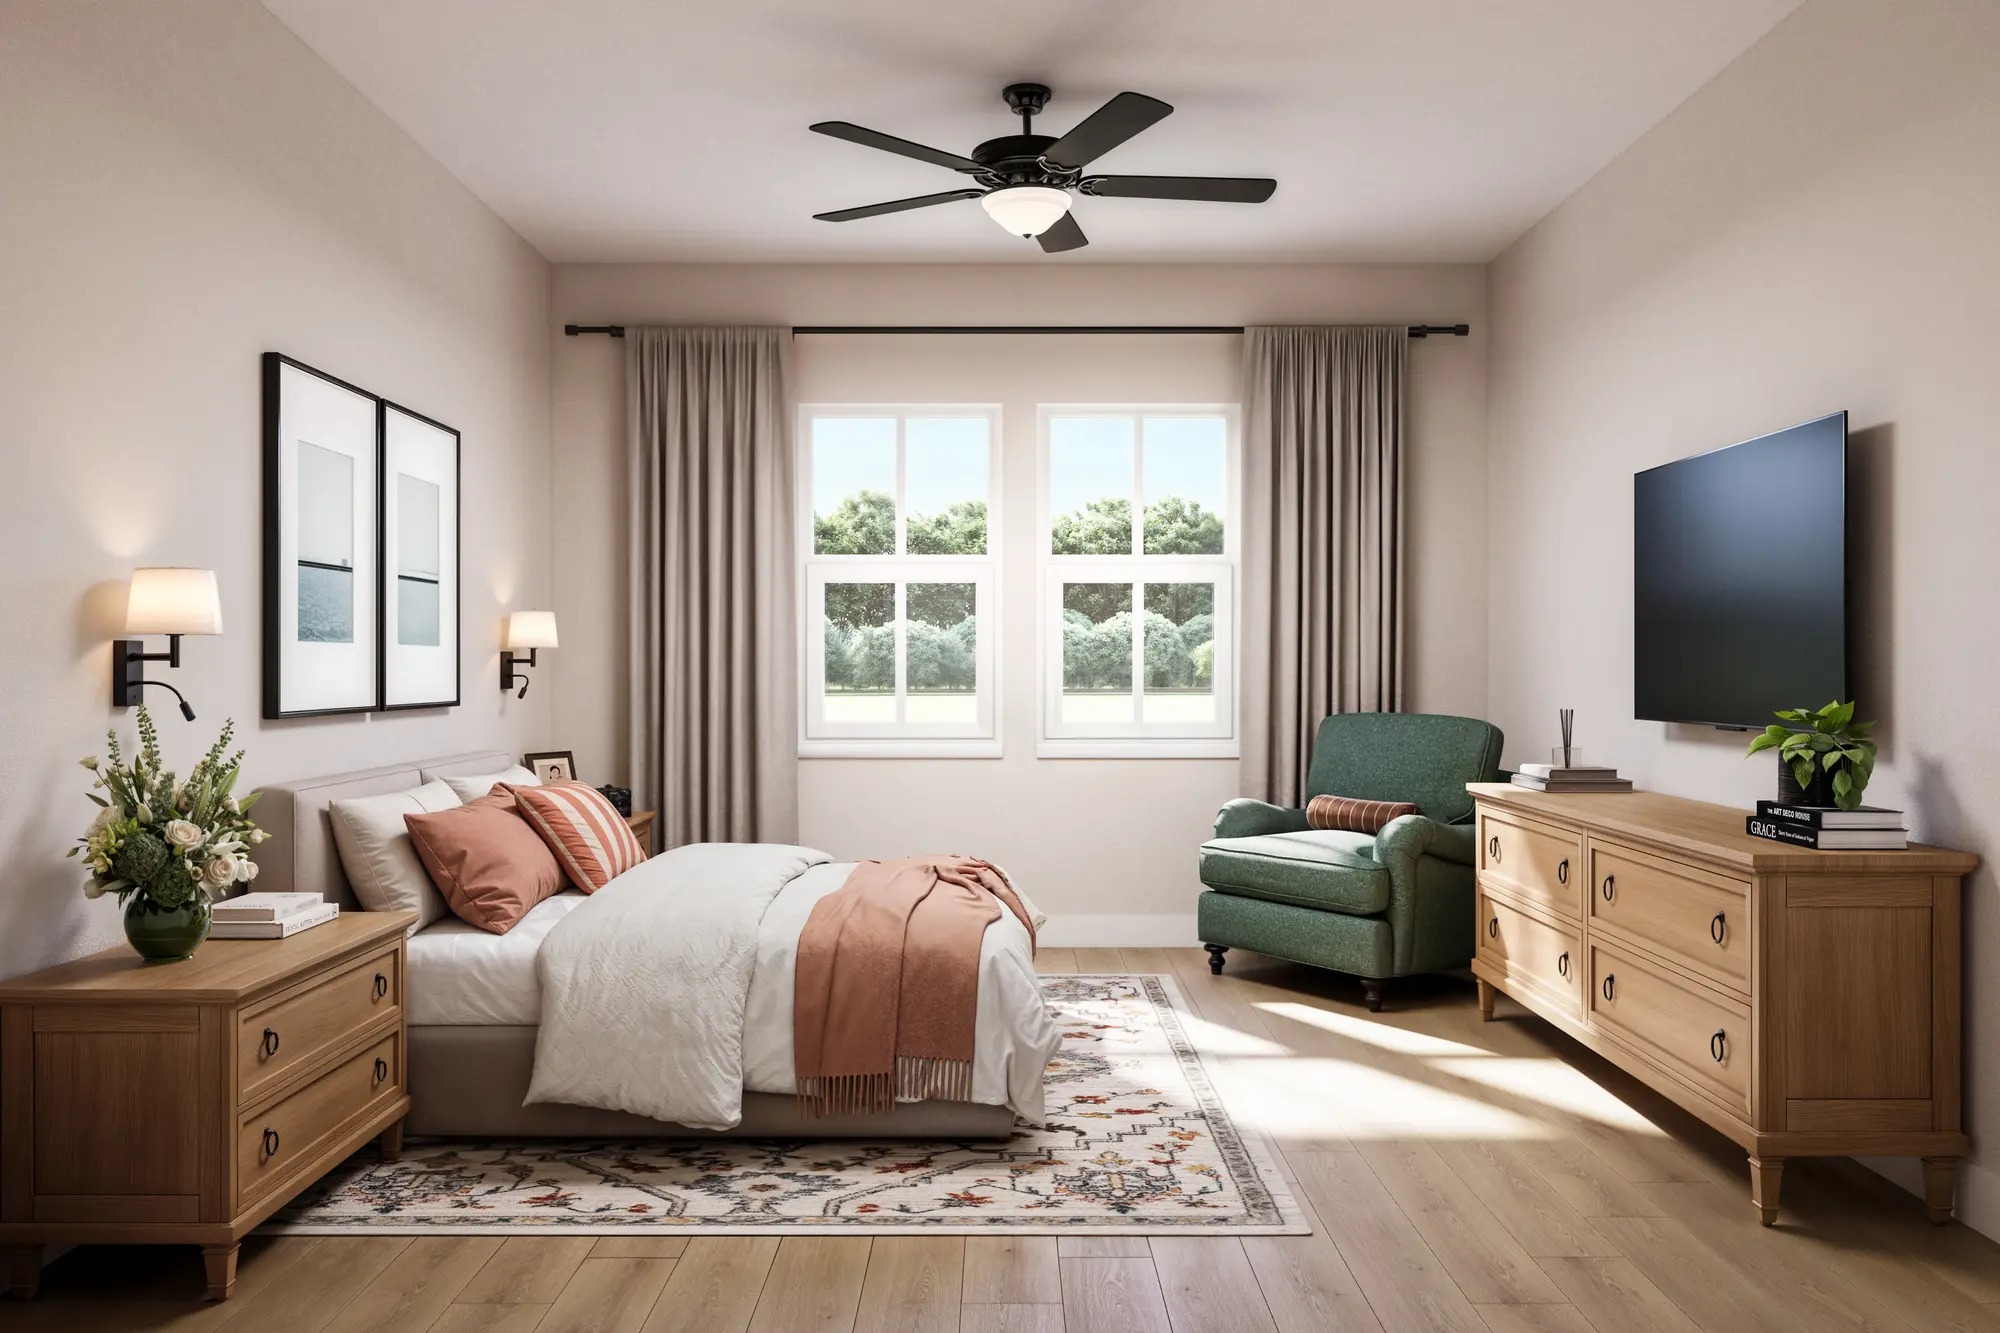
Primary bedroom with soft natural light
The quiet end of the day.
Bathroom with walk-in glass shower
Your own spa, every day.
Open living and dining area
Room for the whole crew.
Kids playing soccer on the neighborhood field
The amenities

The whole day, within reach.

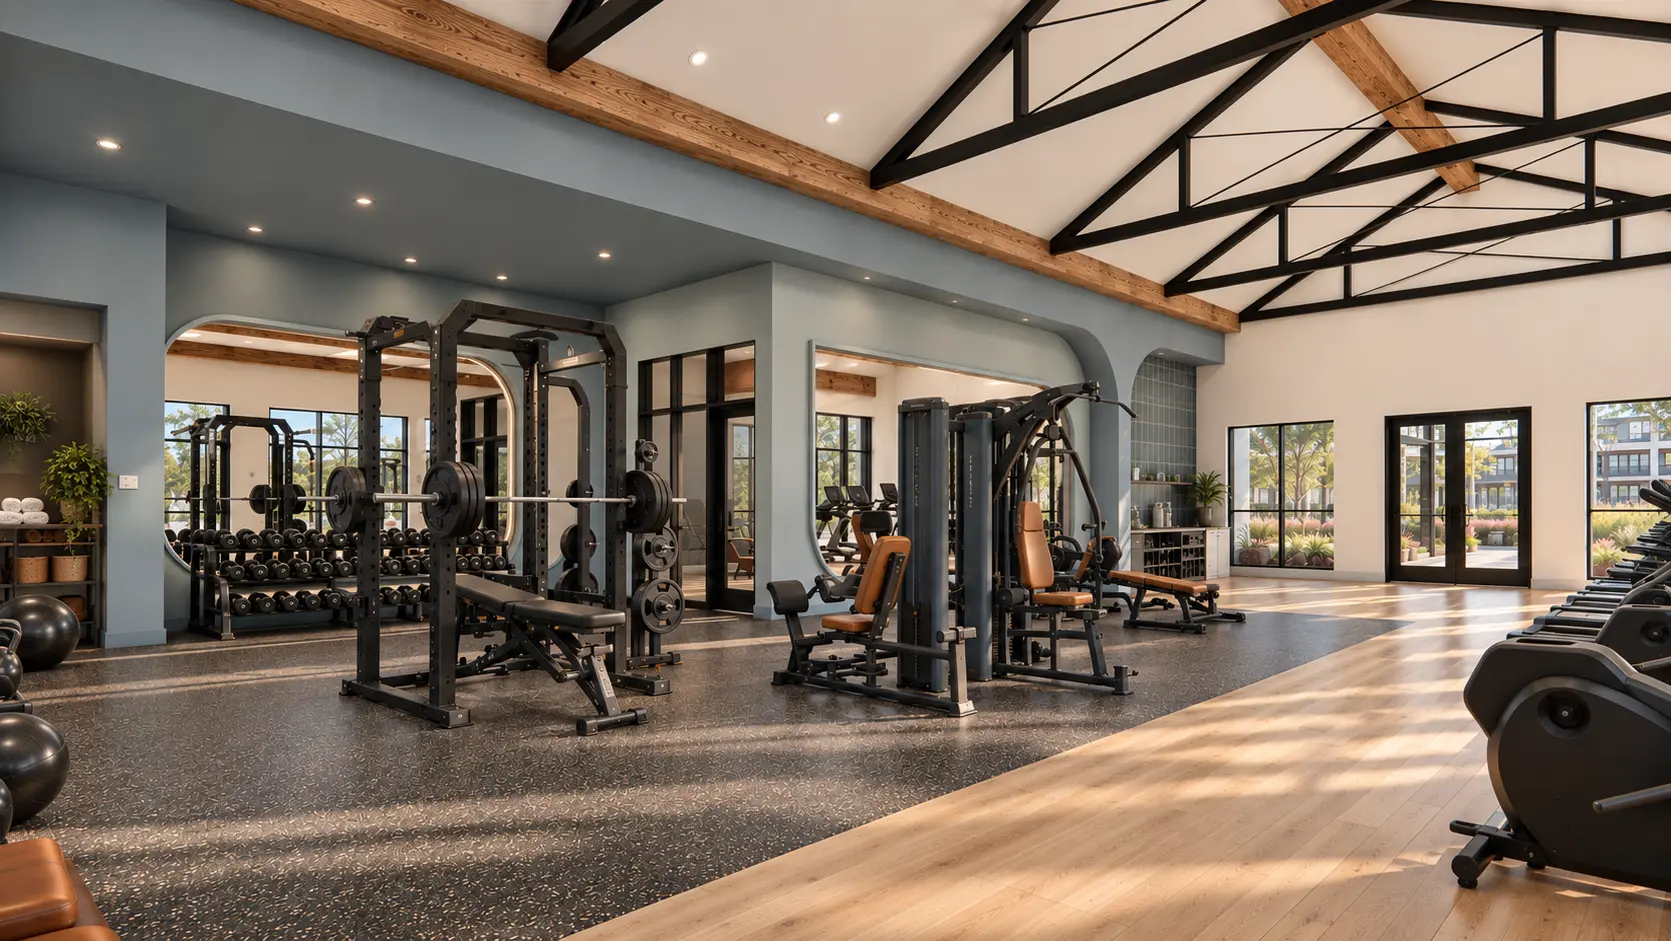
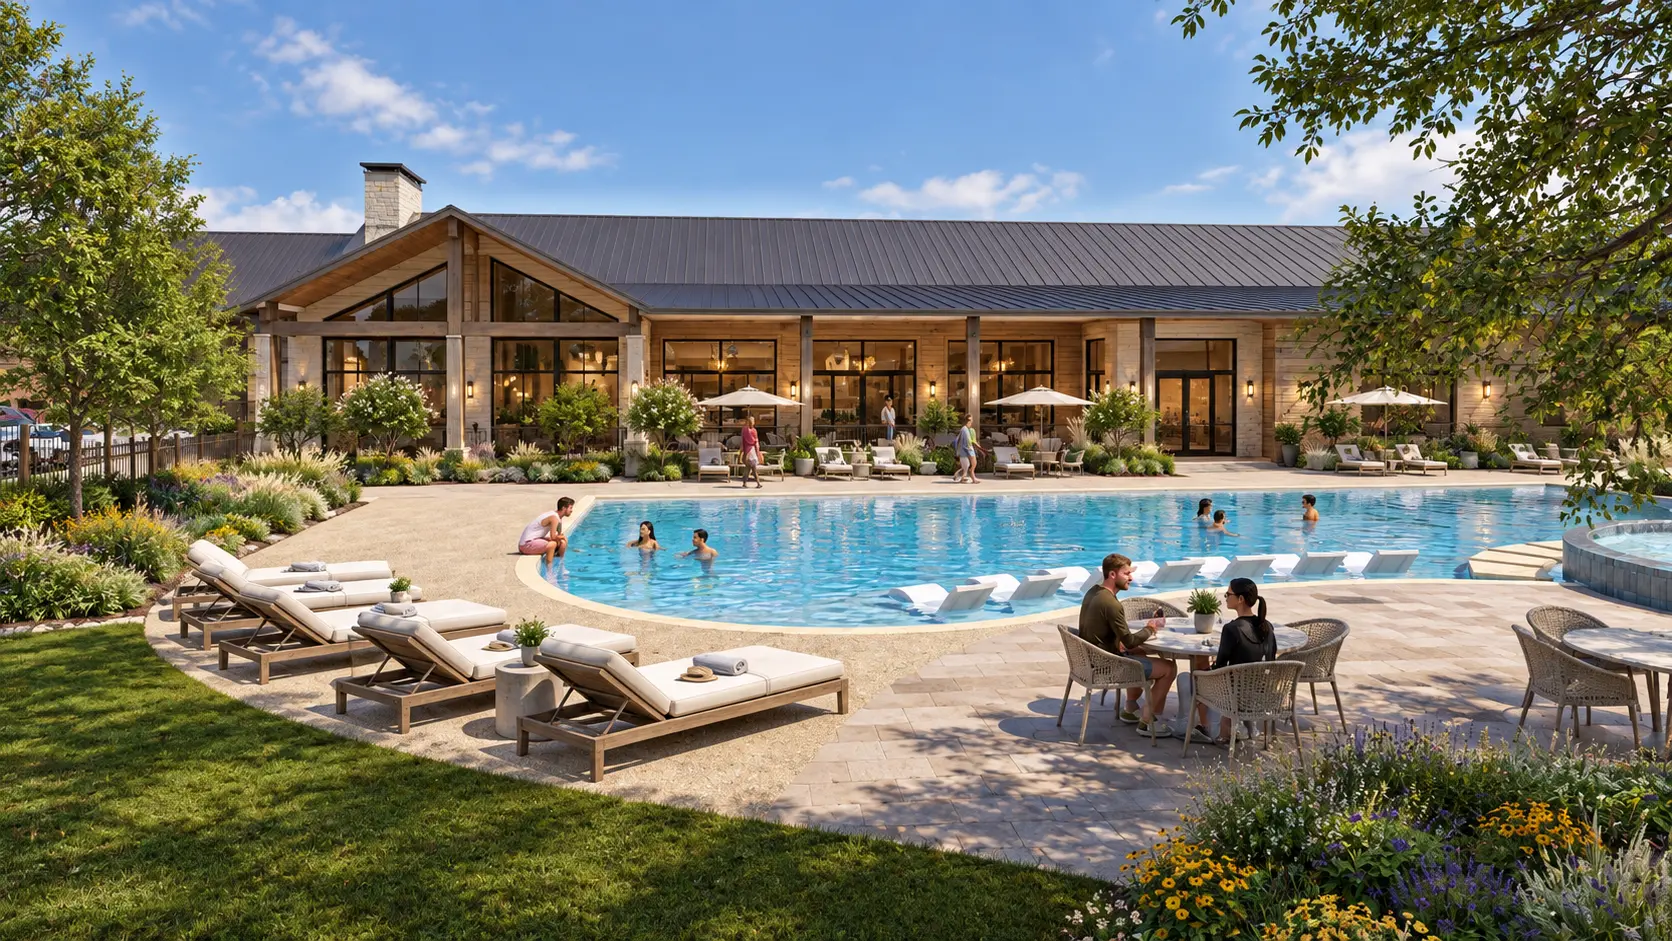
A pool and sundeck, a fireside lounge, a game room and a fitness center under soaring timber ceilings, with a green, courts, gardens and trails just beyond.

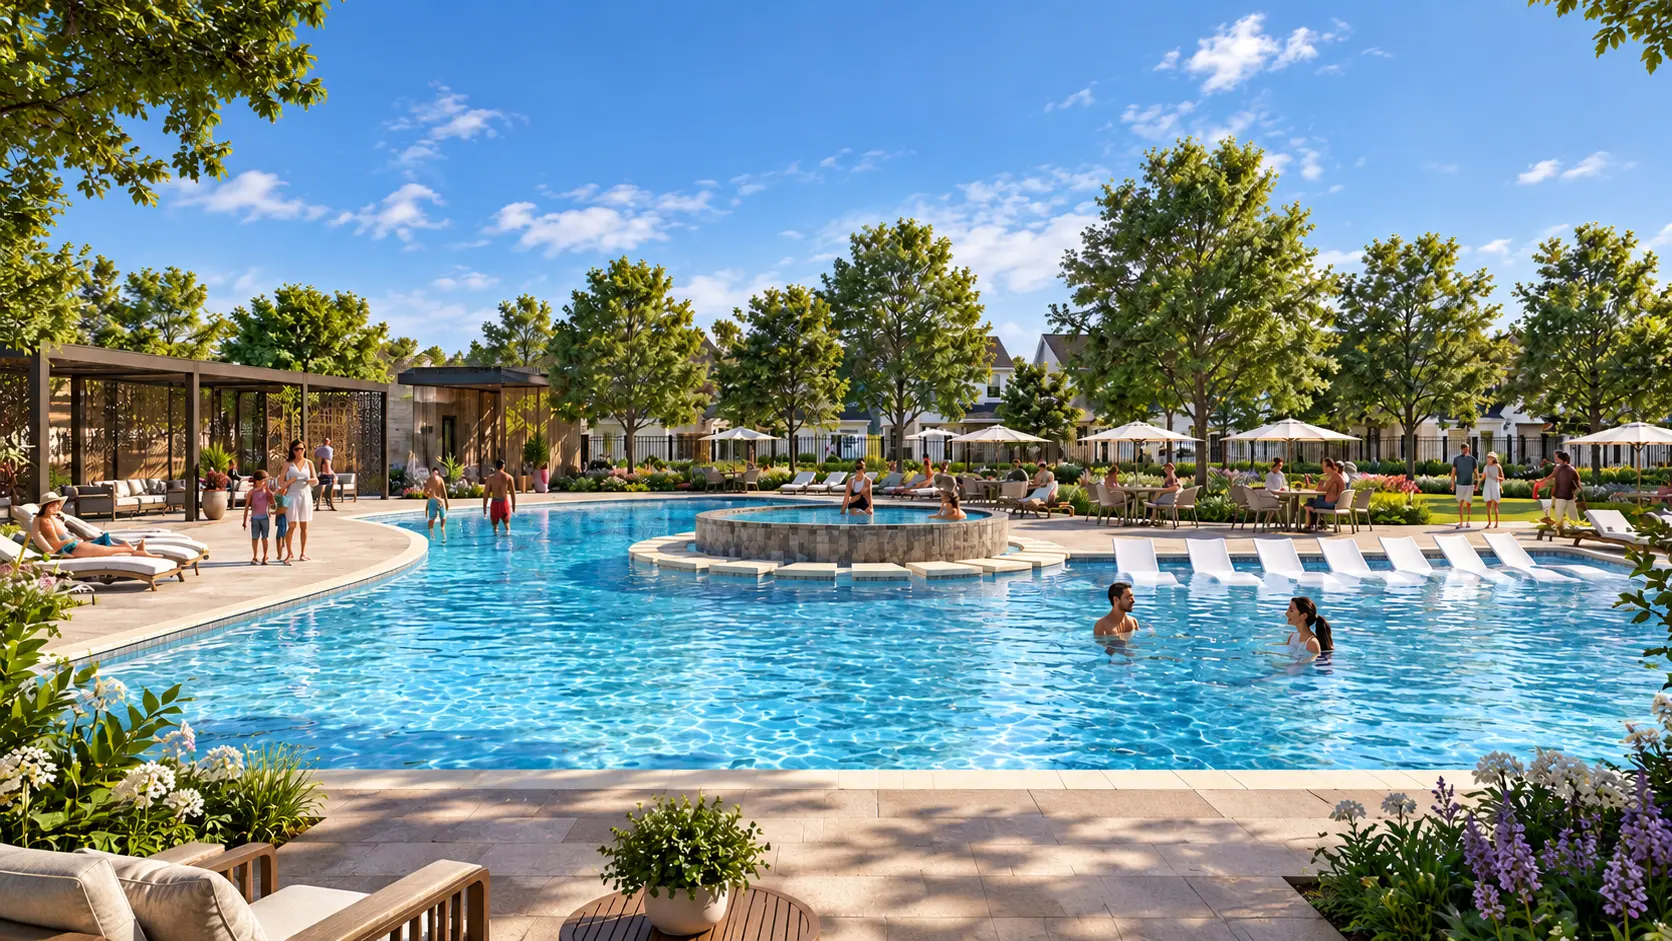
Pool & Sundeck

Laps, lounging and long summer afternoons.

Fitness Center

Strength and cardio under timber ceilings.

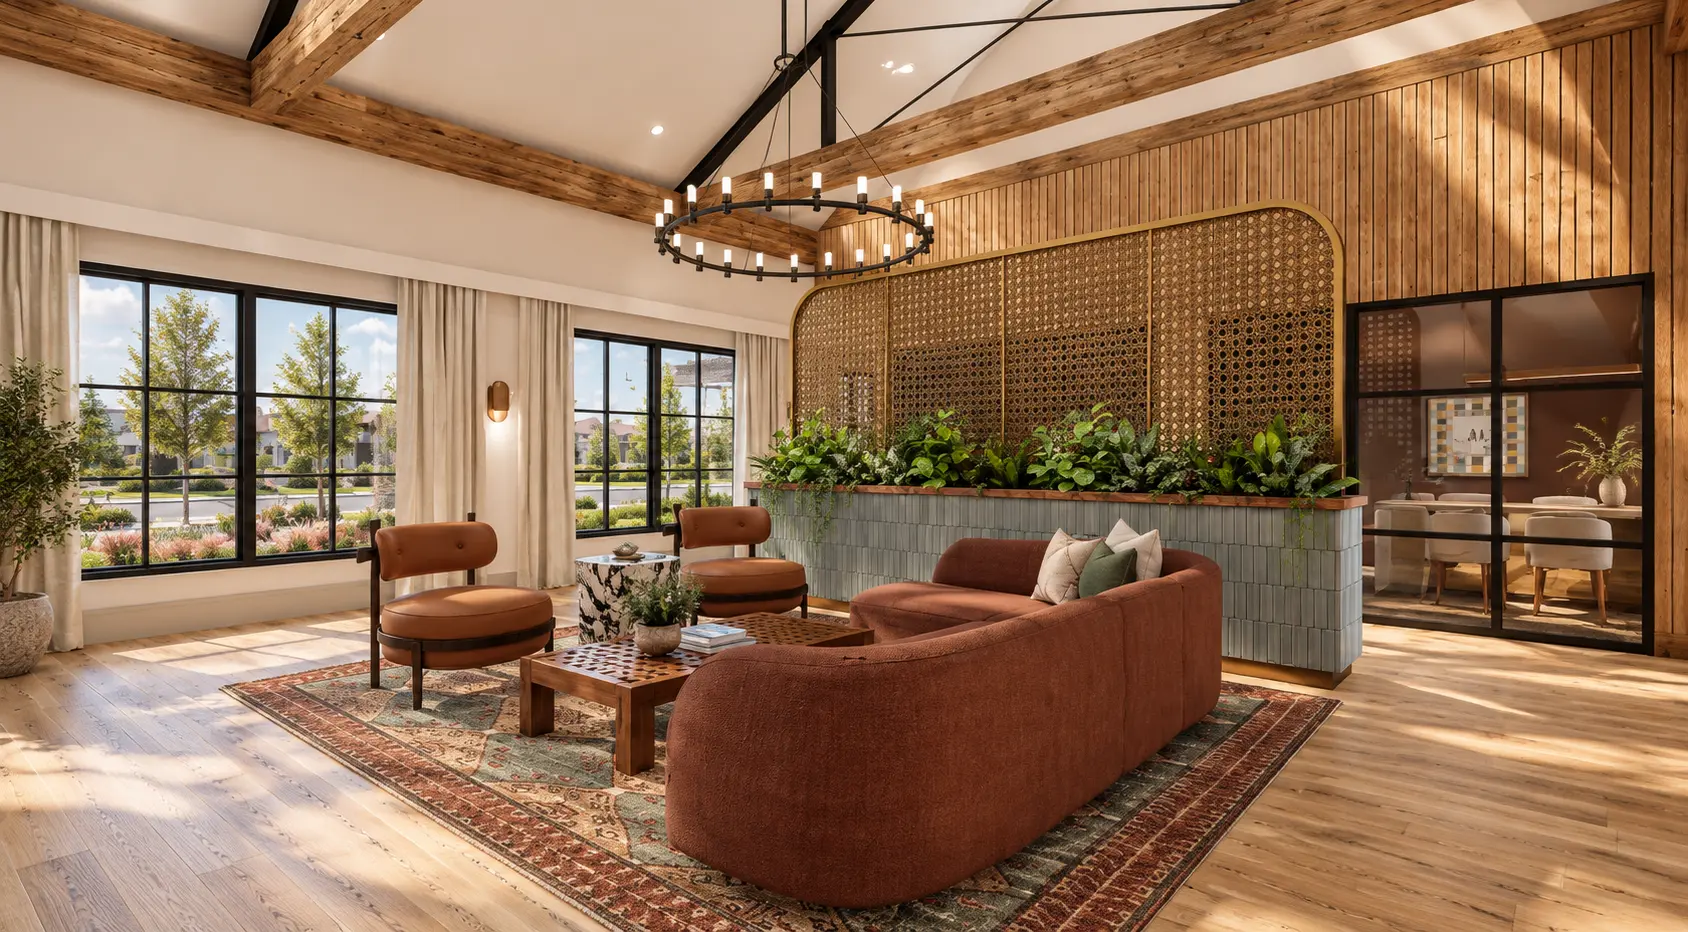
Lounge & Game Room

Fireside sofas and rainy-day games.

Village Green

The lawn where the neighborhood gathers.

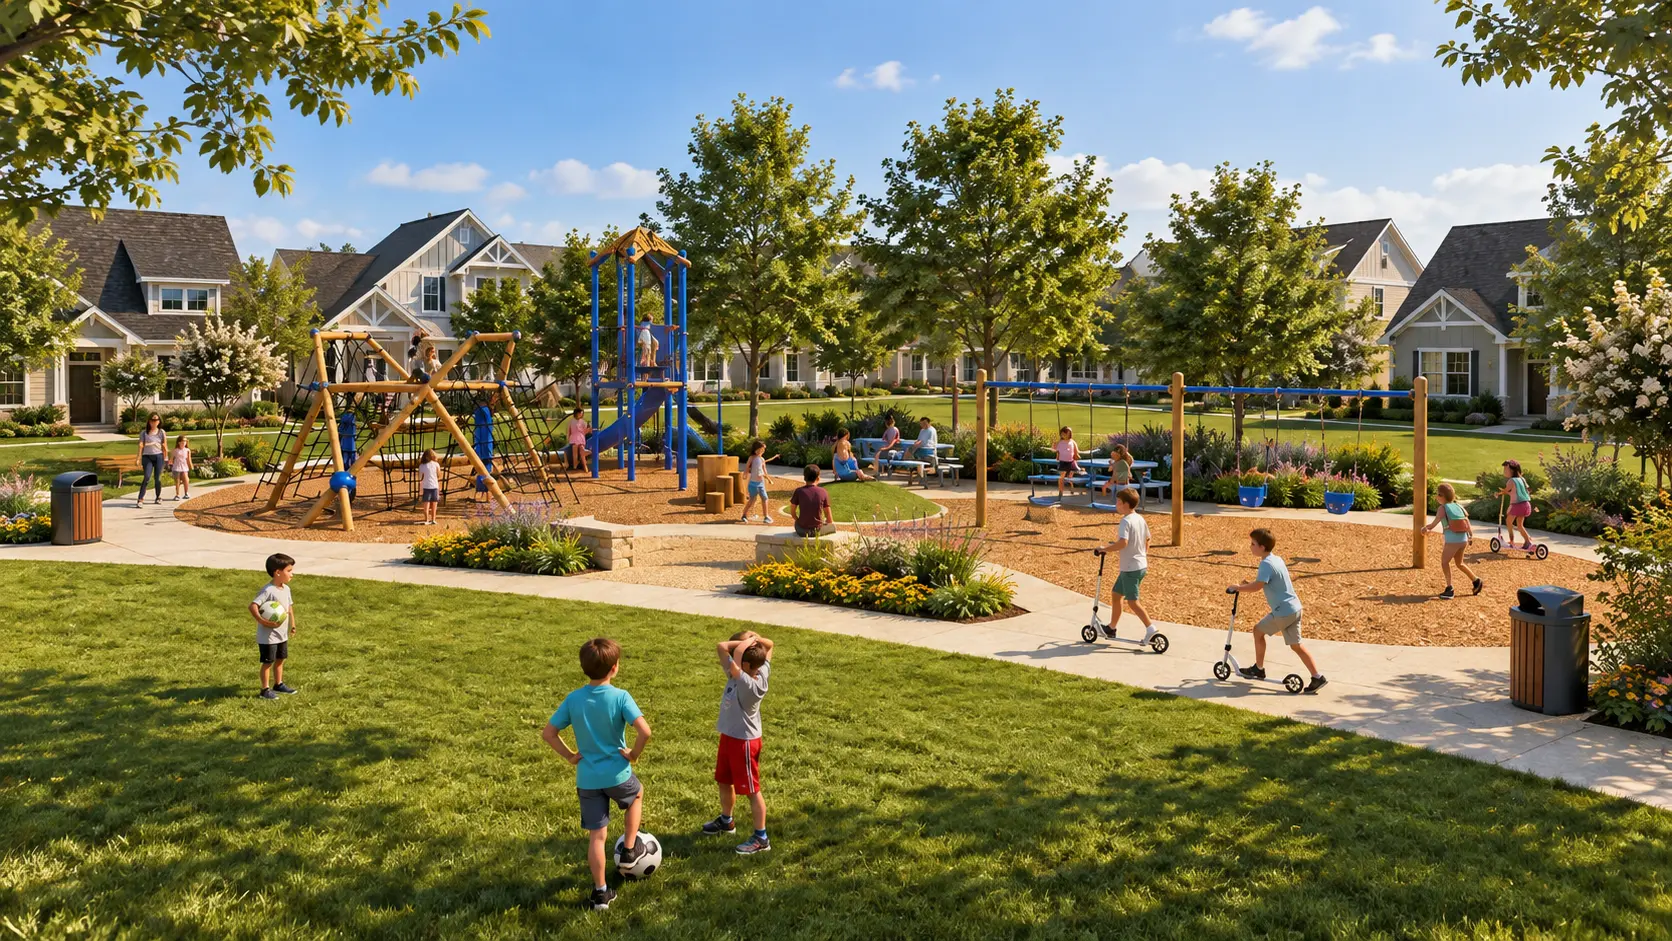
Playground & Lawn

Energy out before dinner.

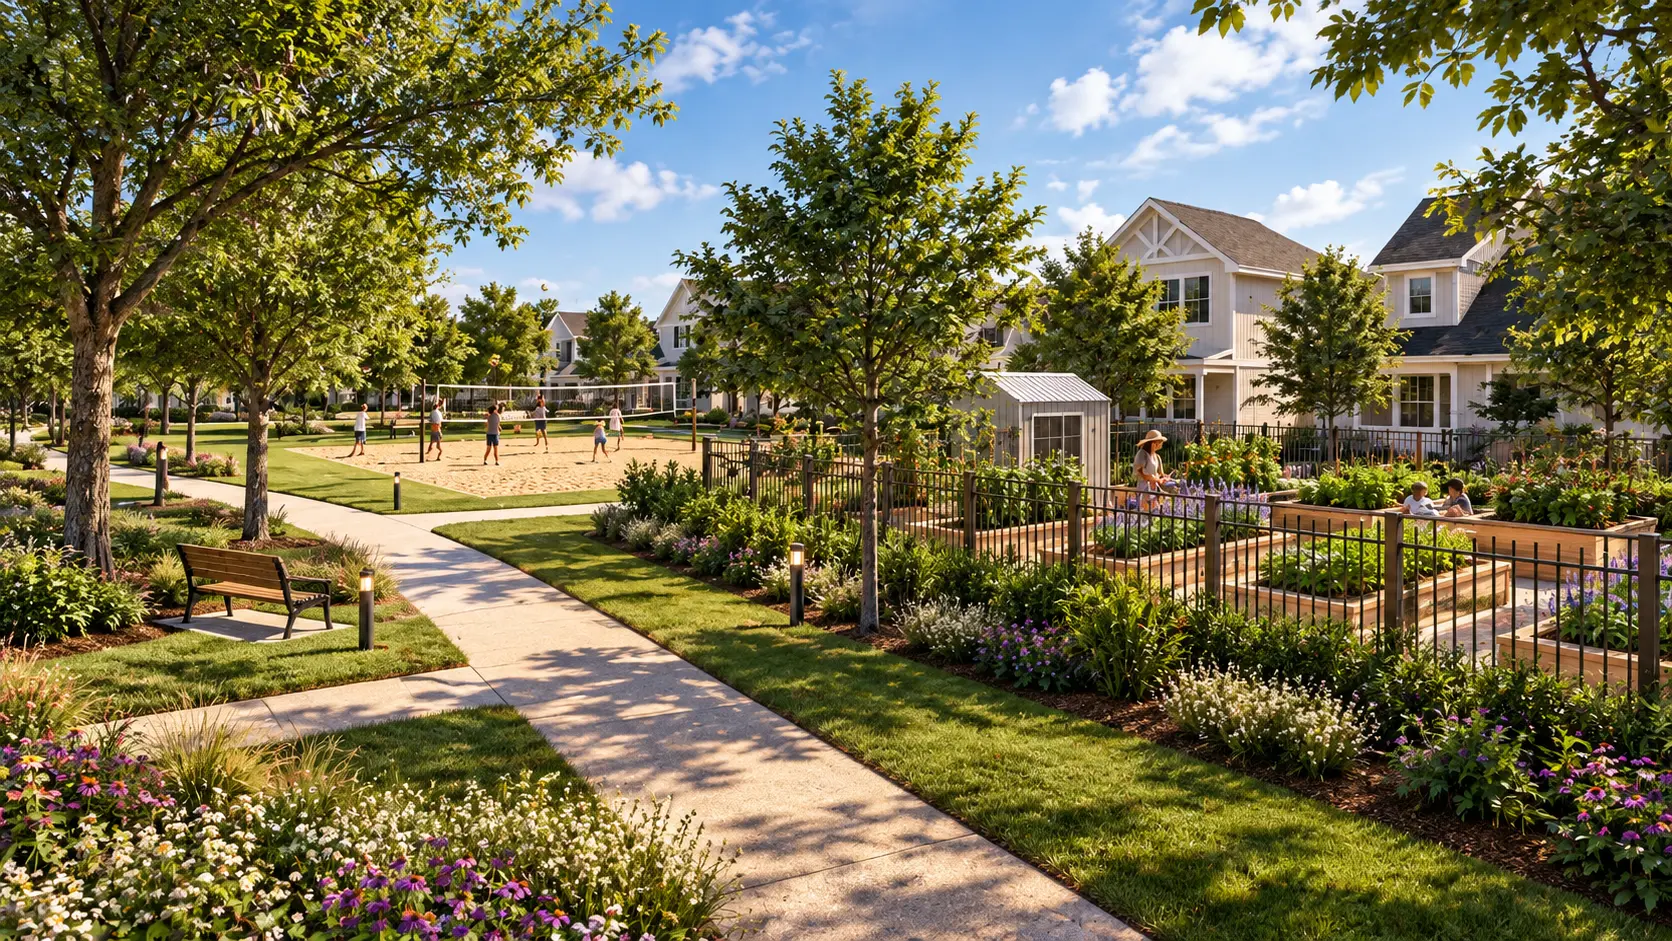
Community Garden

Raised beds for growing your own.

Dog Park

A fenced run for four-legged neighbors.

Walking Trails

Shaded paths that thread the parks.

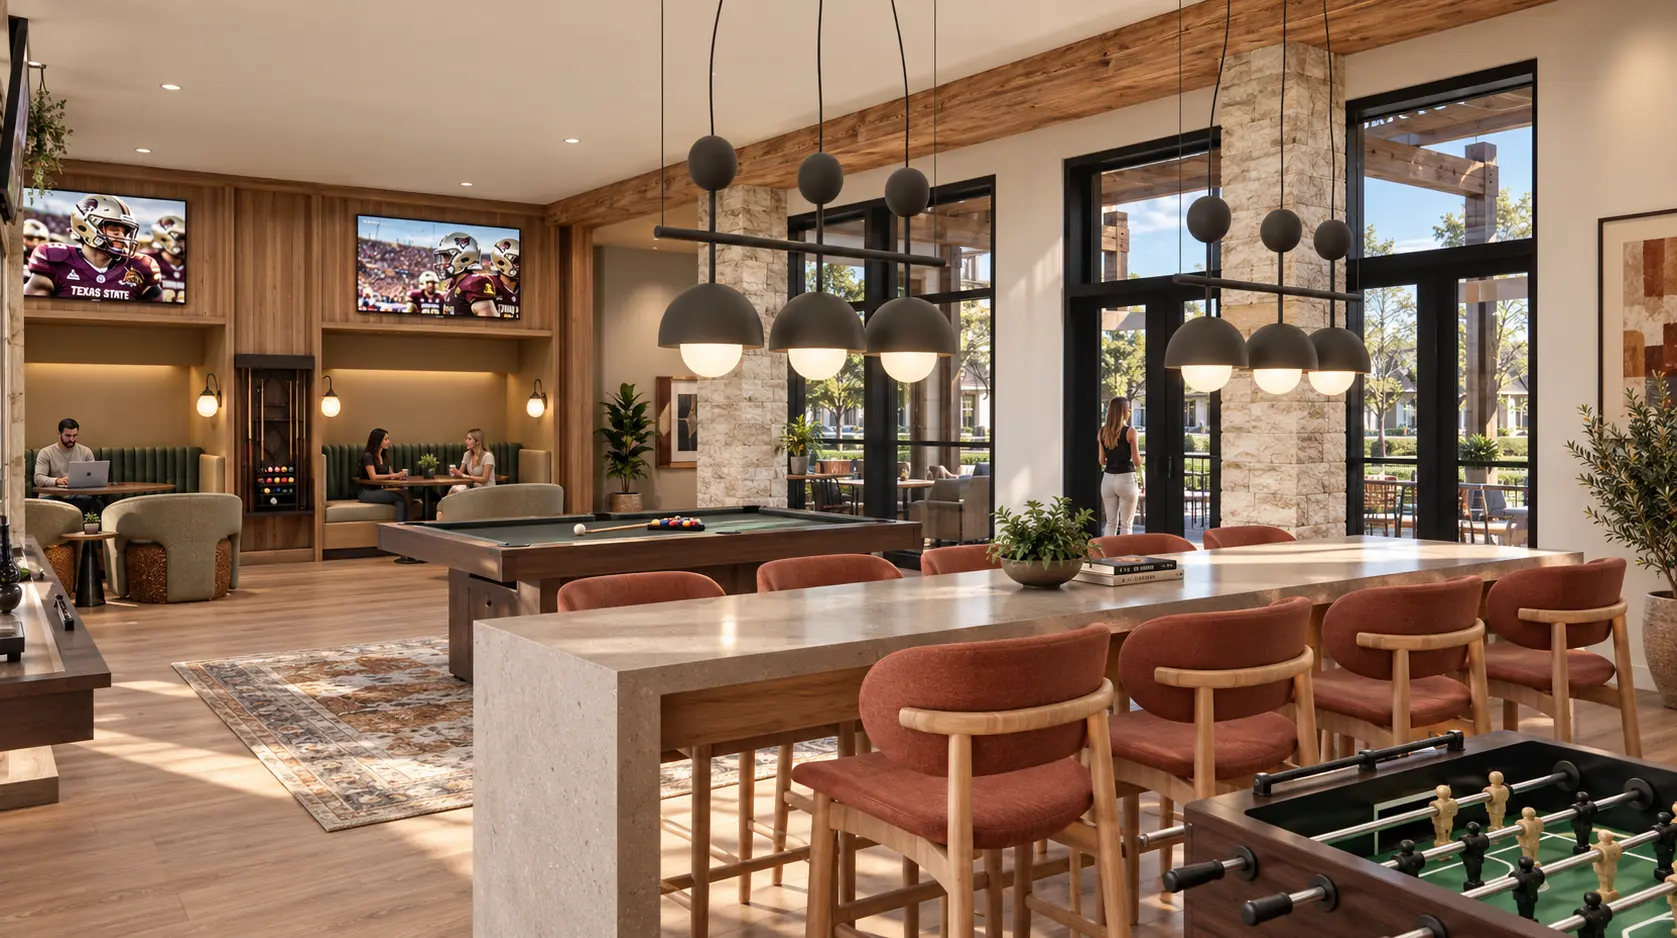
Game room with pool table and bar seating
Game room
Fitness center with exposed timber trusses
Fitness center
Pool and clubhouse terrace
Pool & sundeck
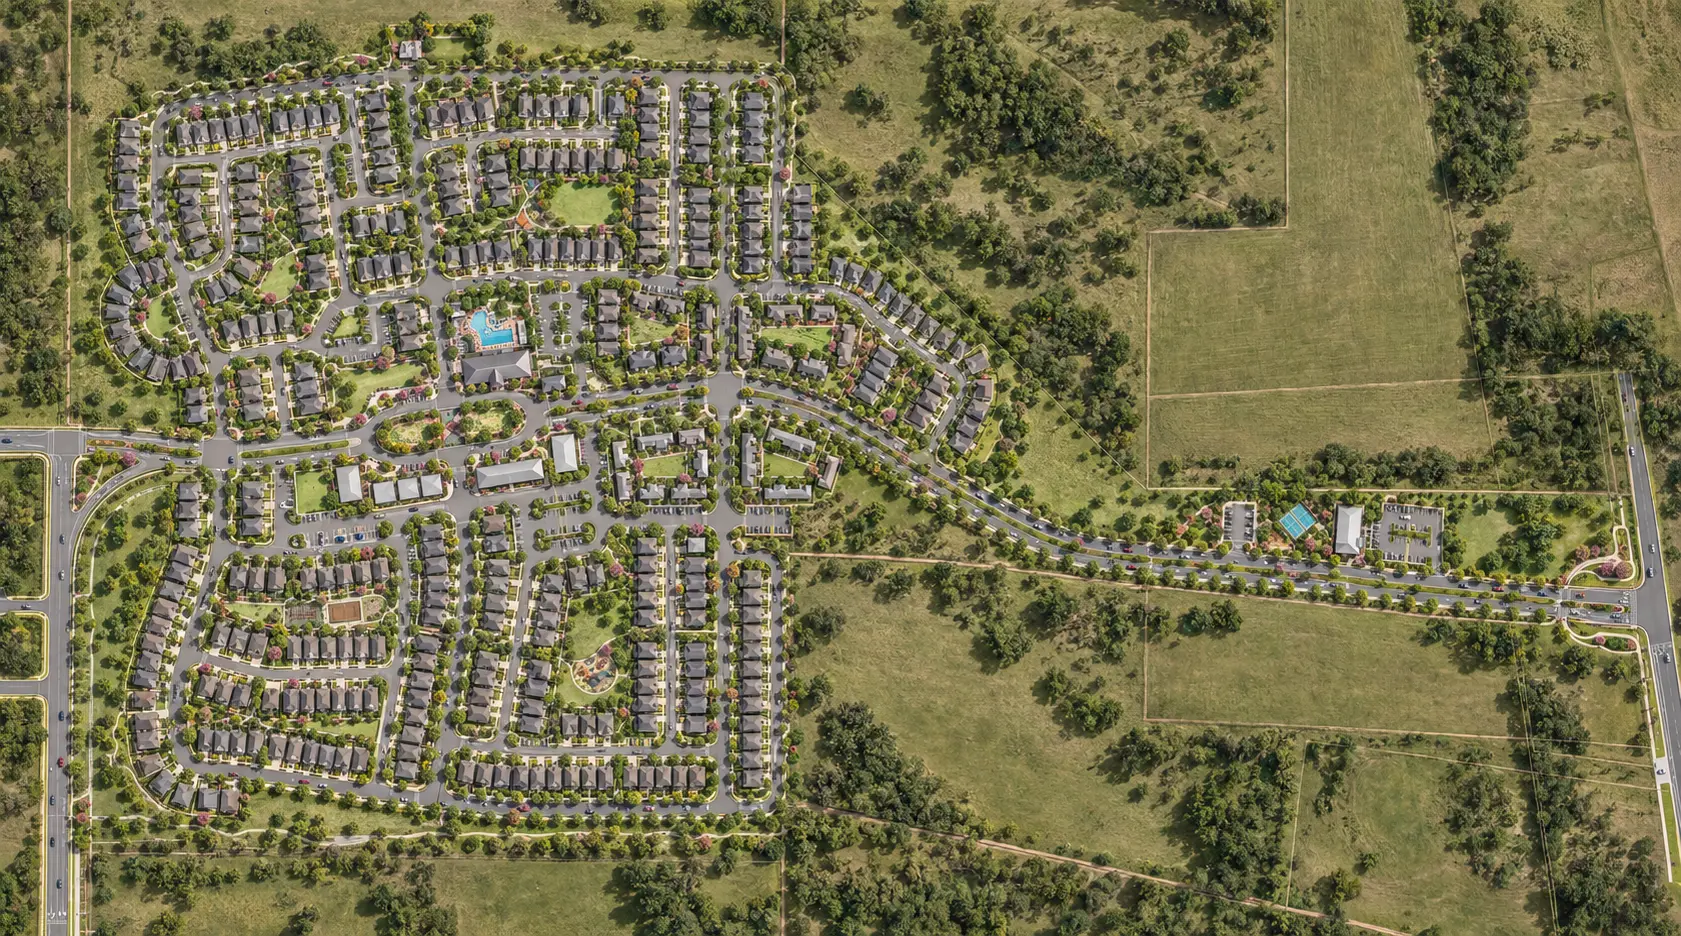
The site plan

Take a walk around the neighborhood.

Tree-lined streets connect every home to parks, the pool and the clubhouse. Tap the numbered markers to see each place up close.

Illustrated site plan of Live Oak Commons
Soccer Field
Dog Park
01
Pool
02
Clubhouse
03
Village Green
04
Northeast Park
05
Northwest Park
06
Southeast Park
07
Southwest Park
08
Leasing
Explore

Tap a marker to look around.

Every numbered marker opens a rendering of that place. Parks, pool, clubhouse: it is all within an easy walk of home.

Pool and sundeck rendering
01  /  08

Pool & Sundeck

A pool with shaded lounges, umbrellas and a sundeck built for long Texas summers.

Clubhouse lounge rendering
02  /  08

Clubhouse & Fitness

A fireside lounge, game room and event space, plus a fitness center under soaring timber ceilings.

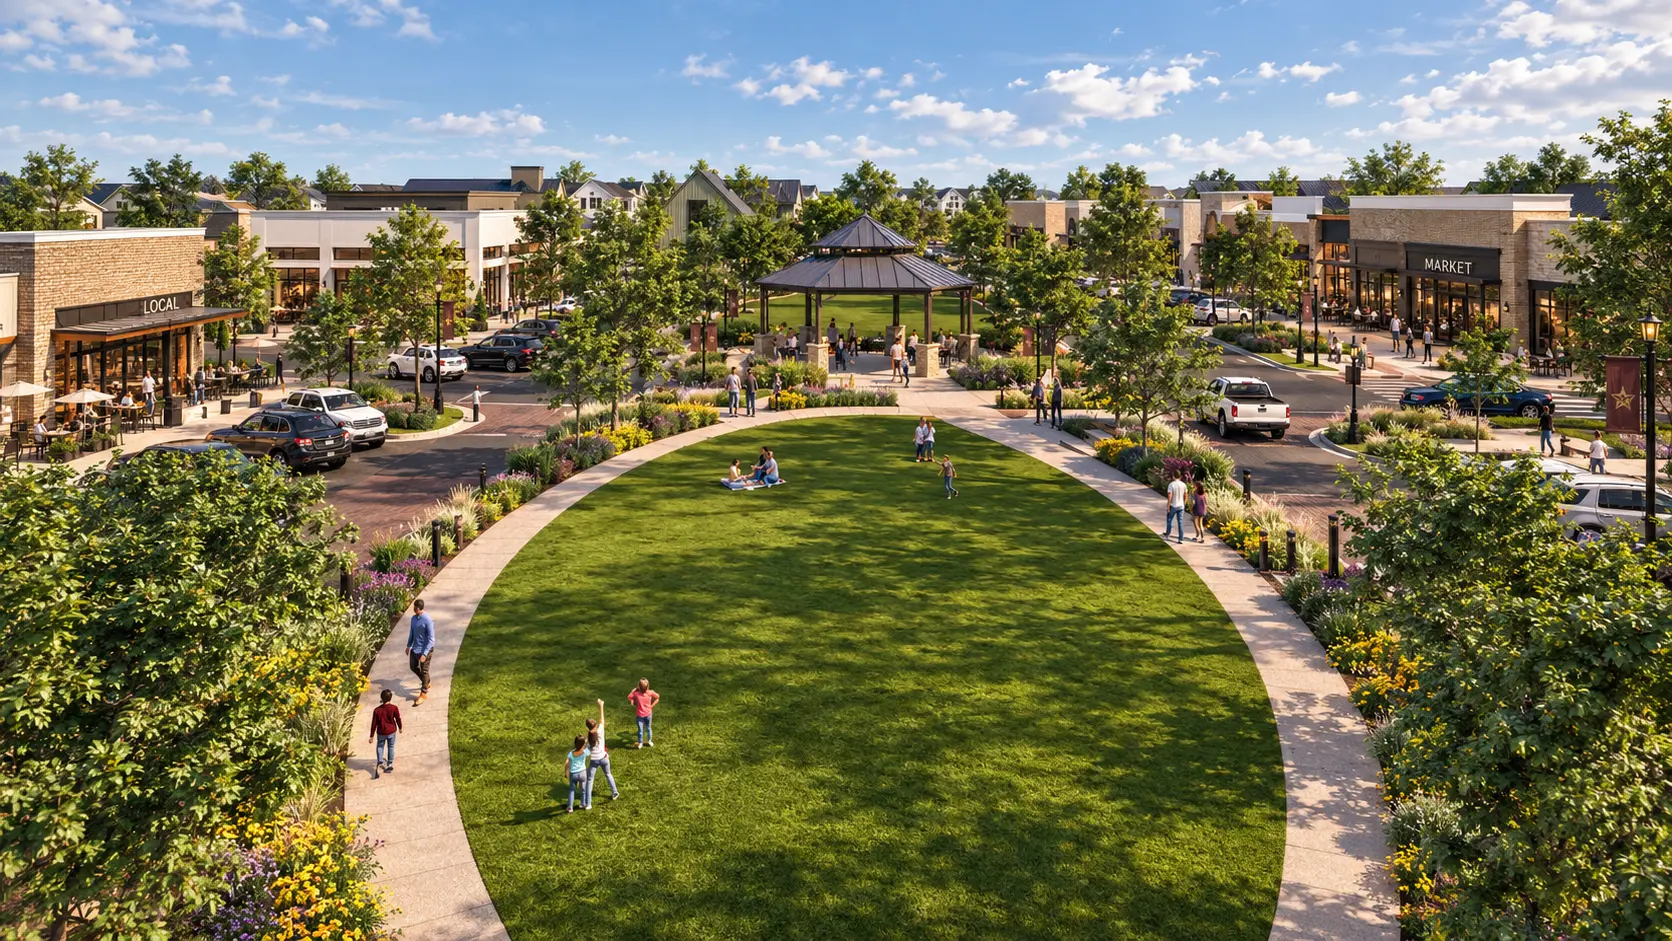
Village green rendering
03  /  08

Village Green

The heart of the neighborhood: a great lawn and gazebo for lazy afternoons, pickup games and community gatherings.

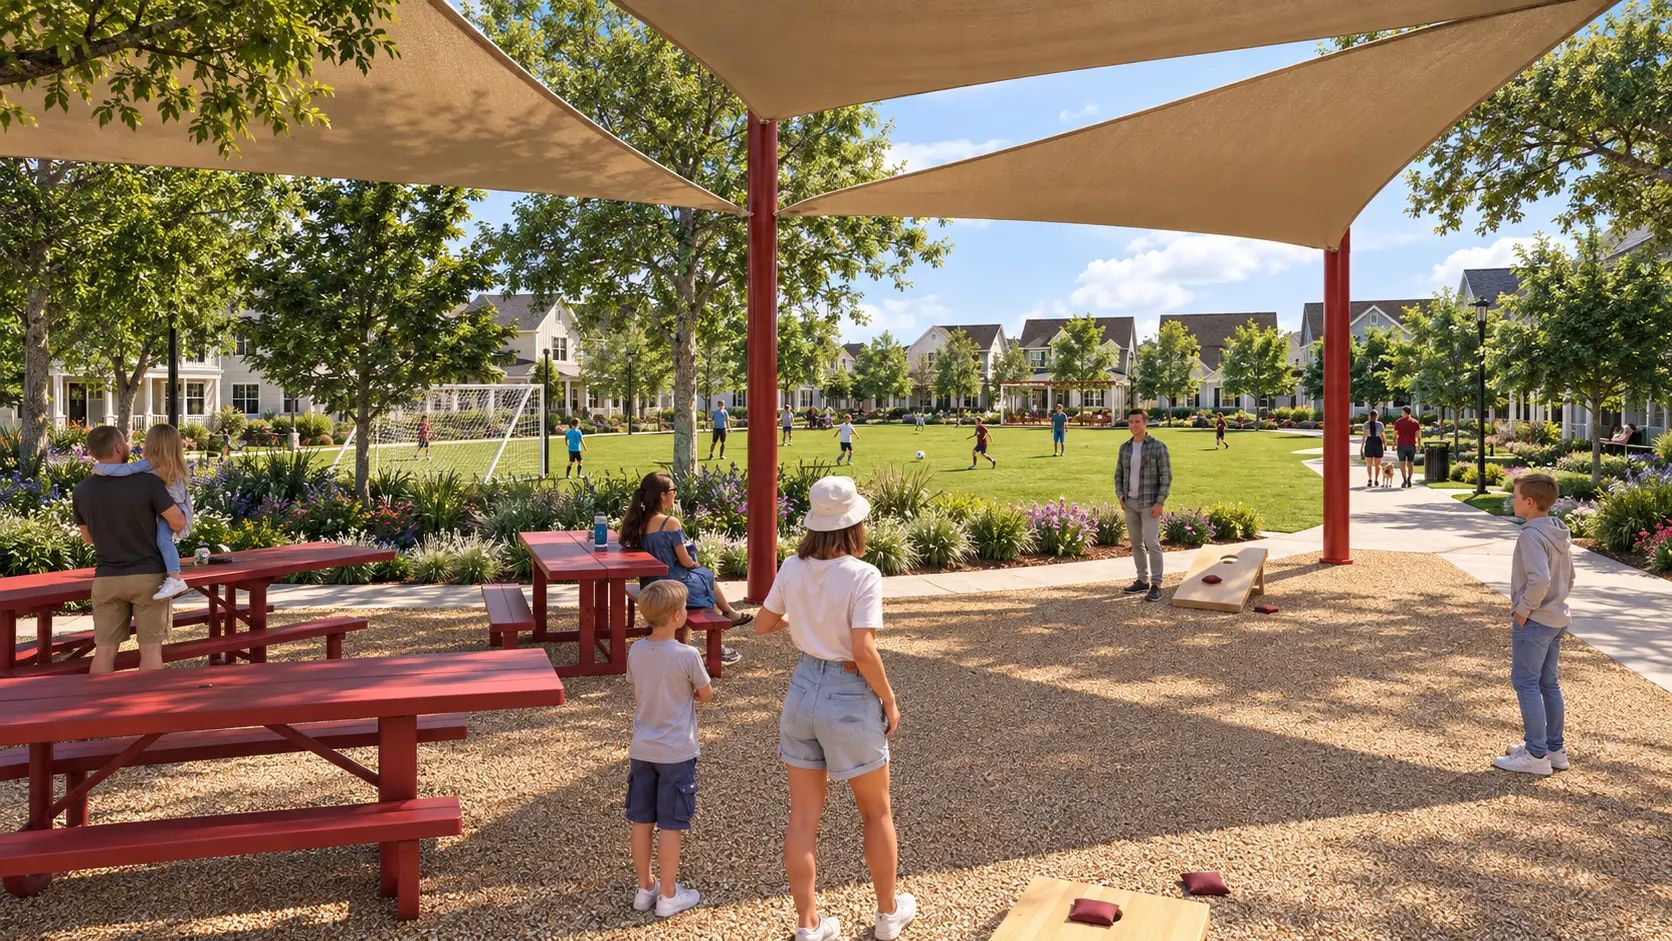
Northeast pocket park rendering
04  /  08

Northeast Pocket Park

Shade sails, picnic tables and lawn games. Cornhole is taken very seriously here.

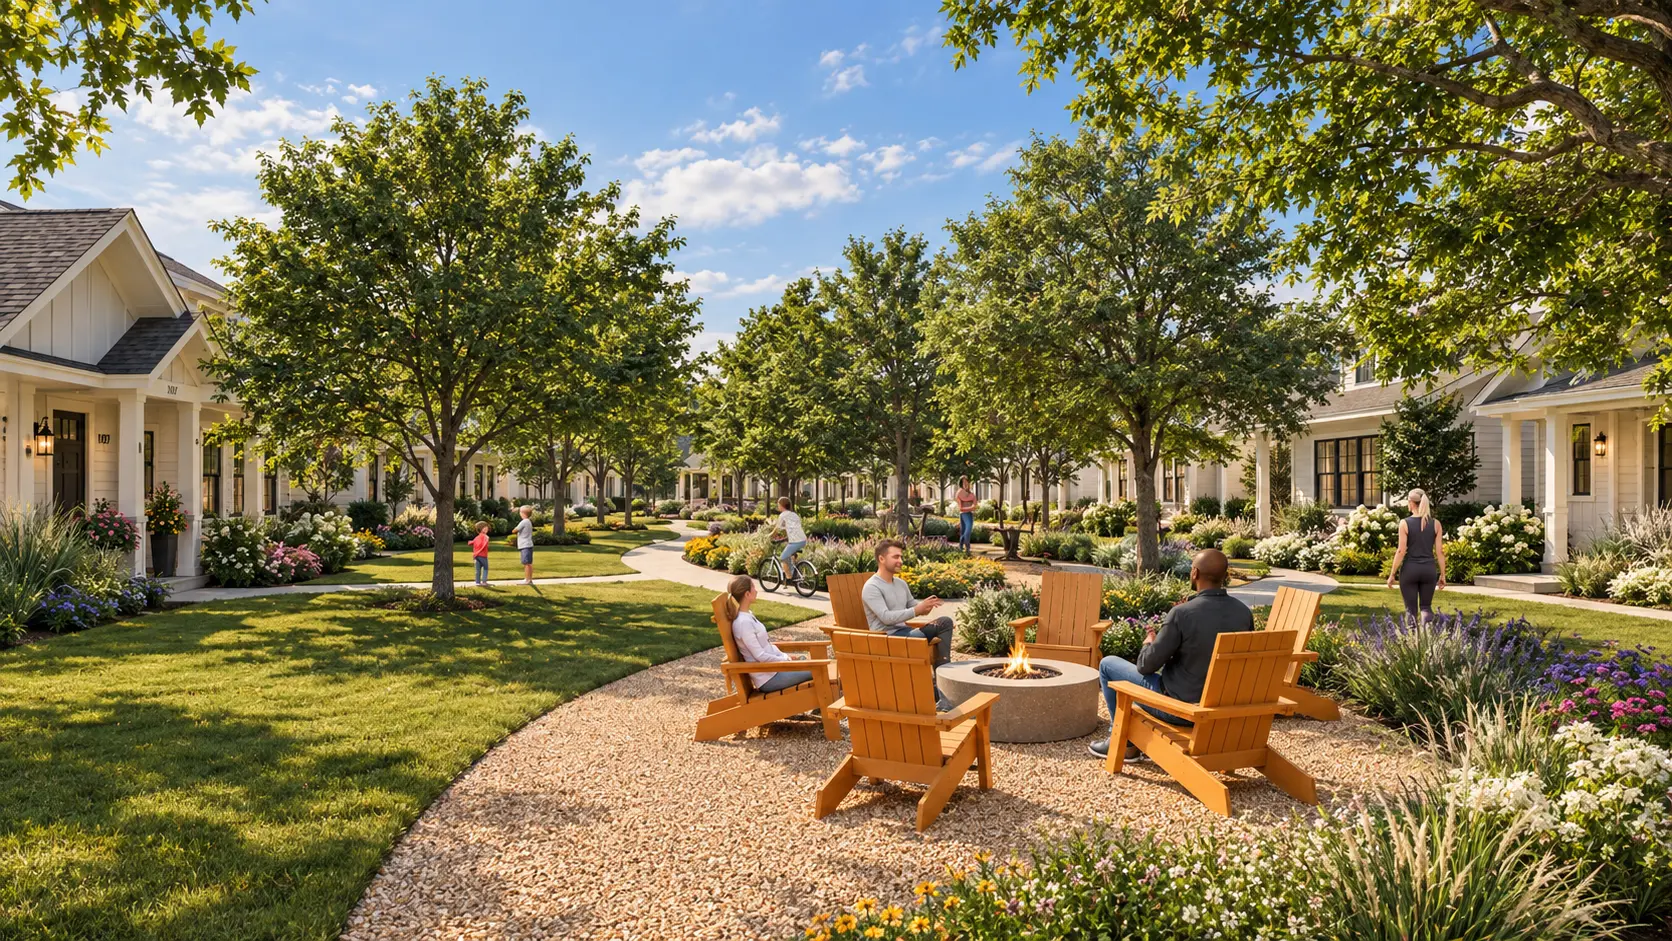
Northwest pocket park rendering
05  /  08

Northwest Pocket Park

Adirondack chairs around a fire pit, hammocks and a quiet outdoor lounge beneath the trees.

Southeast pocket park rendering
06  /  08

Southeast Pocket Park

A playground and open lawn, made for burning off energy before dinner.

Southwest pocket park rendering
07  /  08

Southwest Pocket Park

Raised beds in the community garden, winding paths and a sand volleyball court next door.

Leasing office rendering
08  /  08

Leasing Office

Stop by, say hello and find the home that fits the way you live.

Leasing lounge
Your day is about to give back.
Interest list

Be first to call it home.

Live Oak Commons is under construction now, with the first move-ins in late 2027. Join the list for early updates on home availability, tours and move-in timing.

You're on the list. We'll be in touch as homes open.
Something went wrong. Please try again.
Neighbors enjoying the pool
Where
Friends sharing dinner together
The Day
Gives
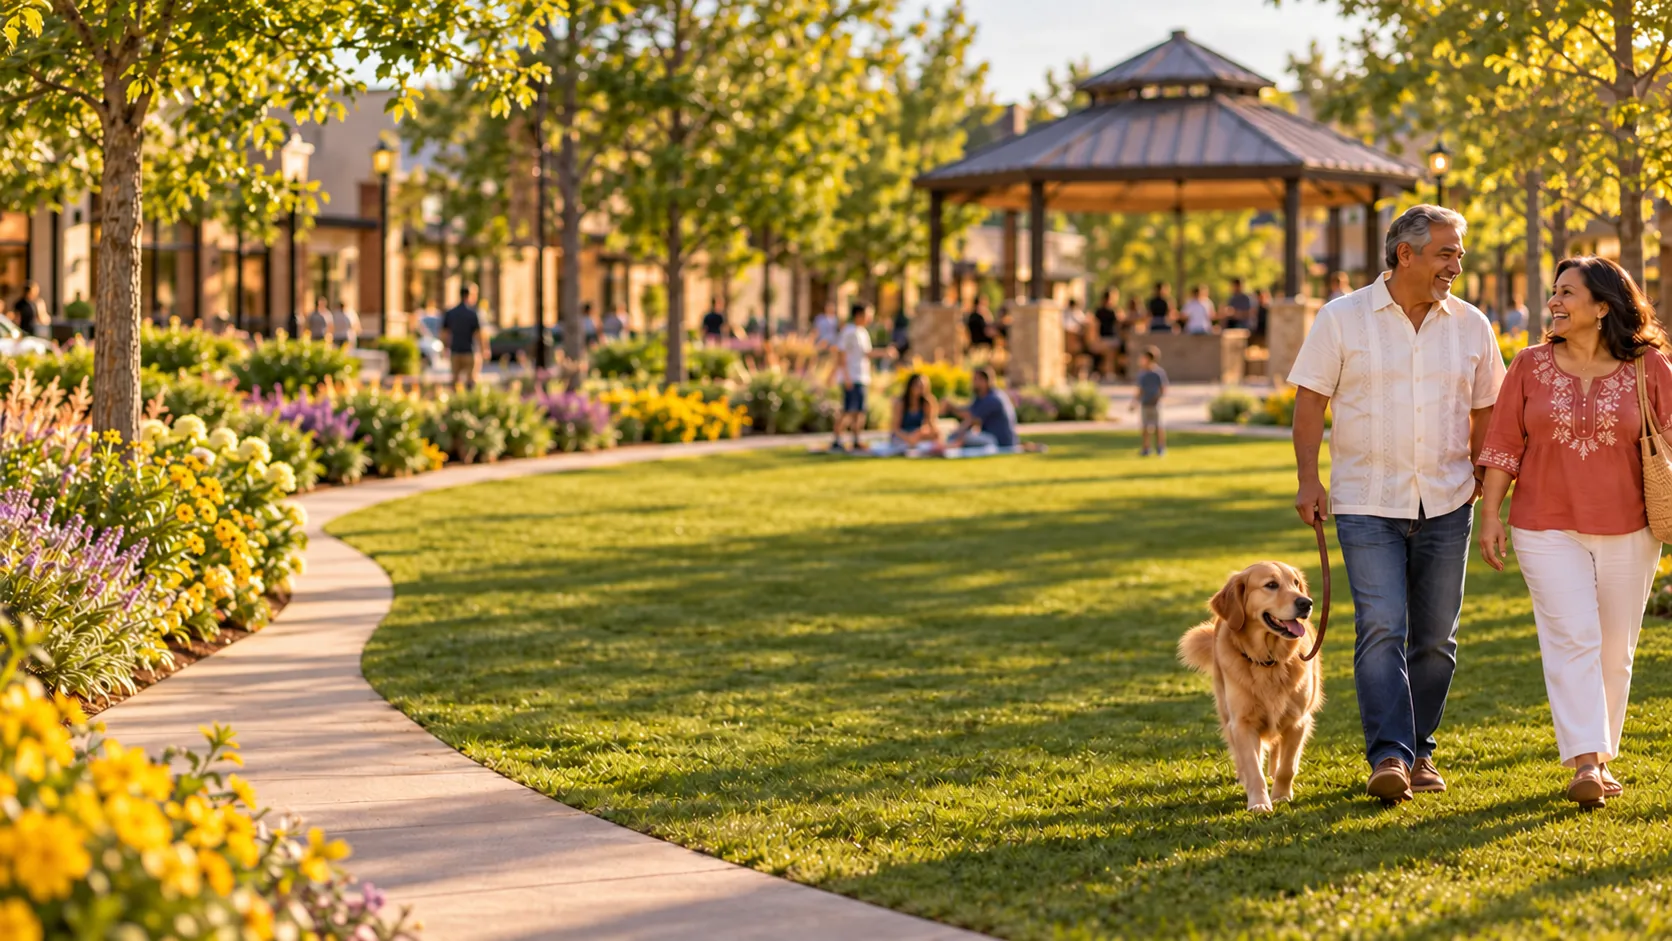
Neighbors walking their dog across the village green
Back
Residents in the clubhouse lounge
A family at the playground
Neighbors in the community garden
Neighbors walking their dog across the village green, with the pavilion behind them

A home that gives back as much as you do.

Beautifully designed homes with private yards, a short walk from the pool, the village green and neighbors you’ll know by name.
Join the interest list
Come take a look