
Find the one that fits.
Every home has its own front door and a yard. Each design comes in two exterior styles, so no two neighbors look the same. Tap a home to see its floor plan.
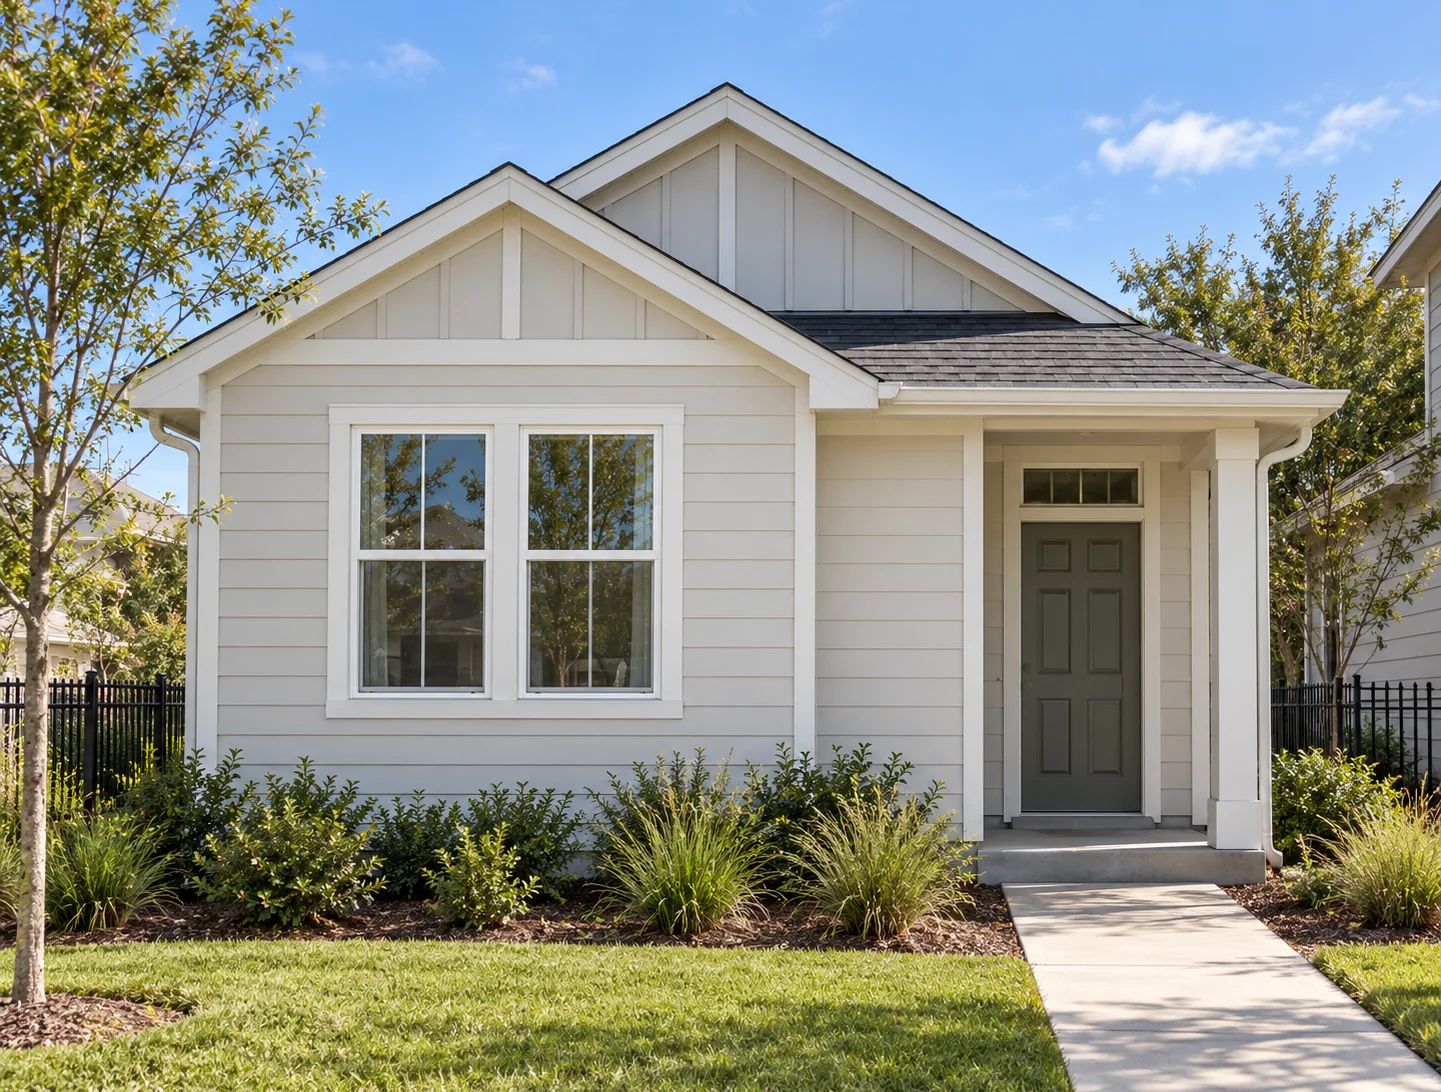
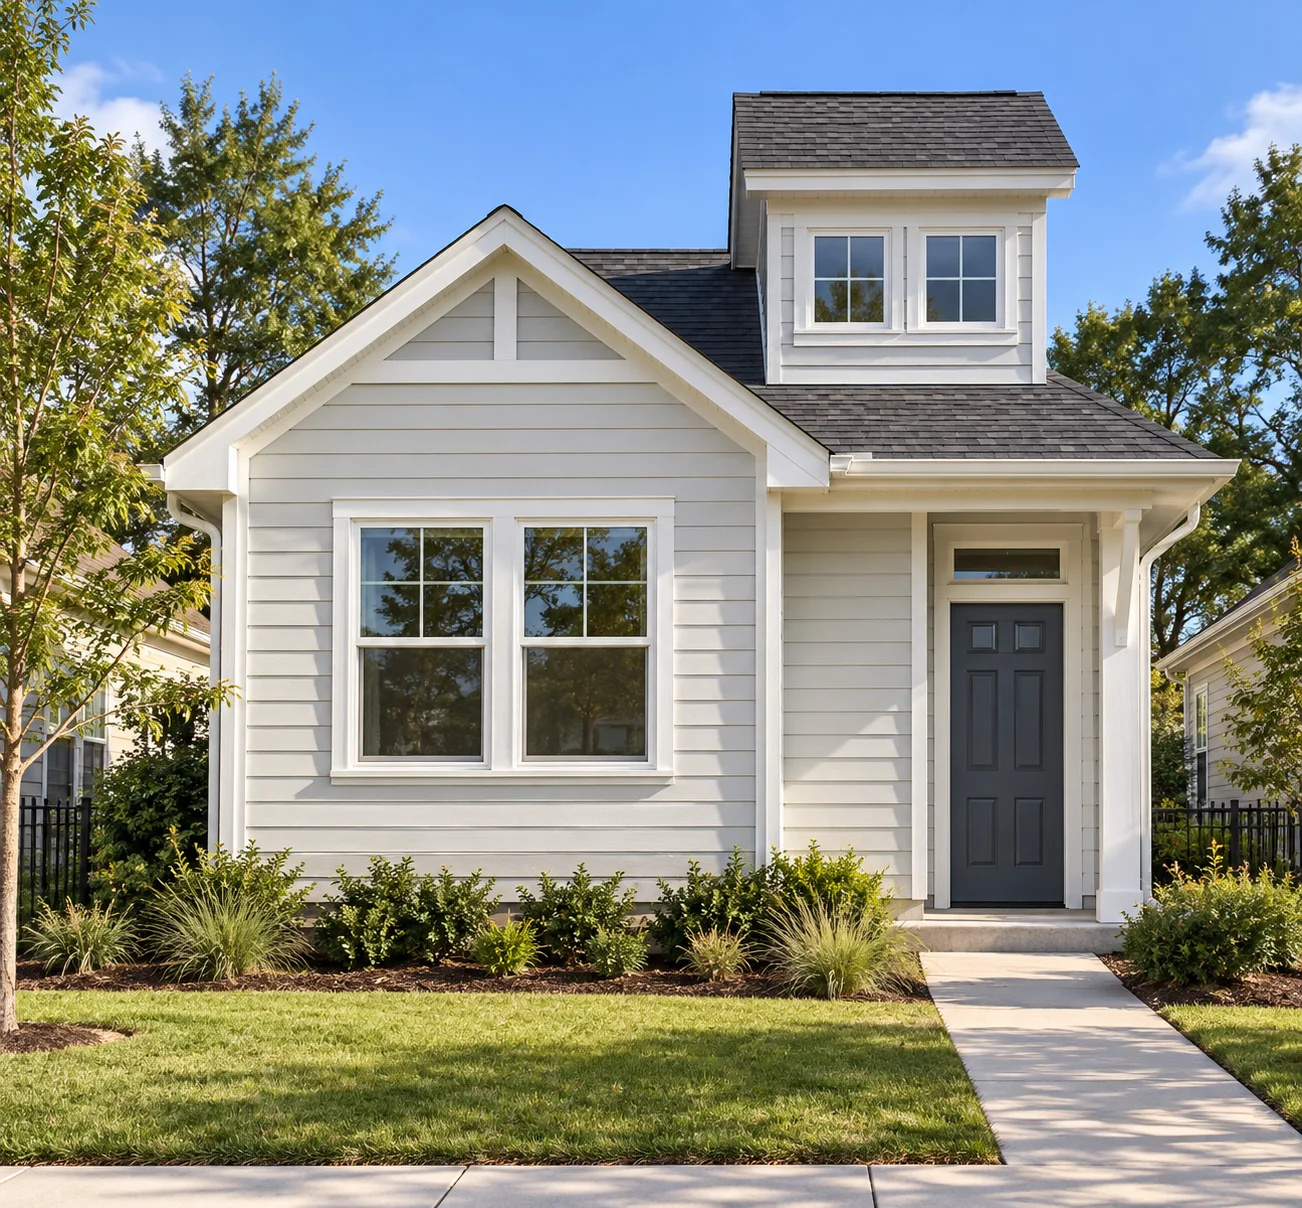
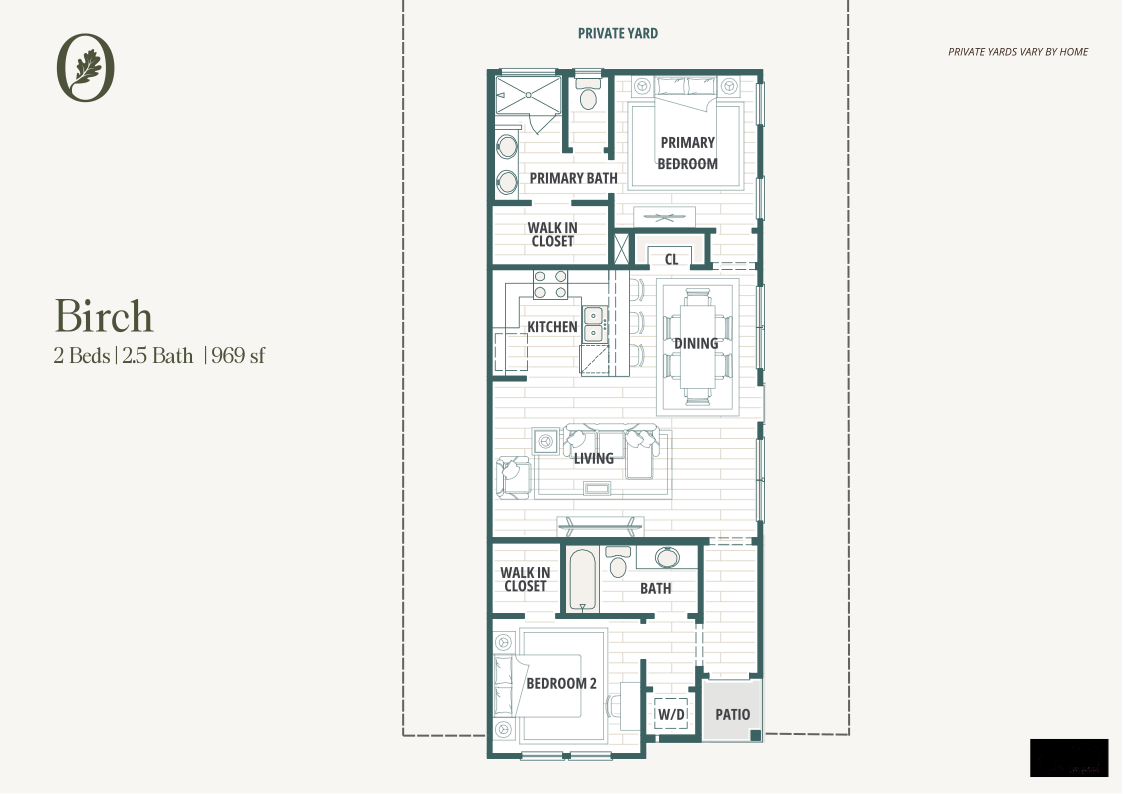
The Birch
Everything on one level. Two bedrooms, two full baths and an open kitchen, dining and living room.
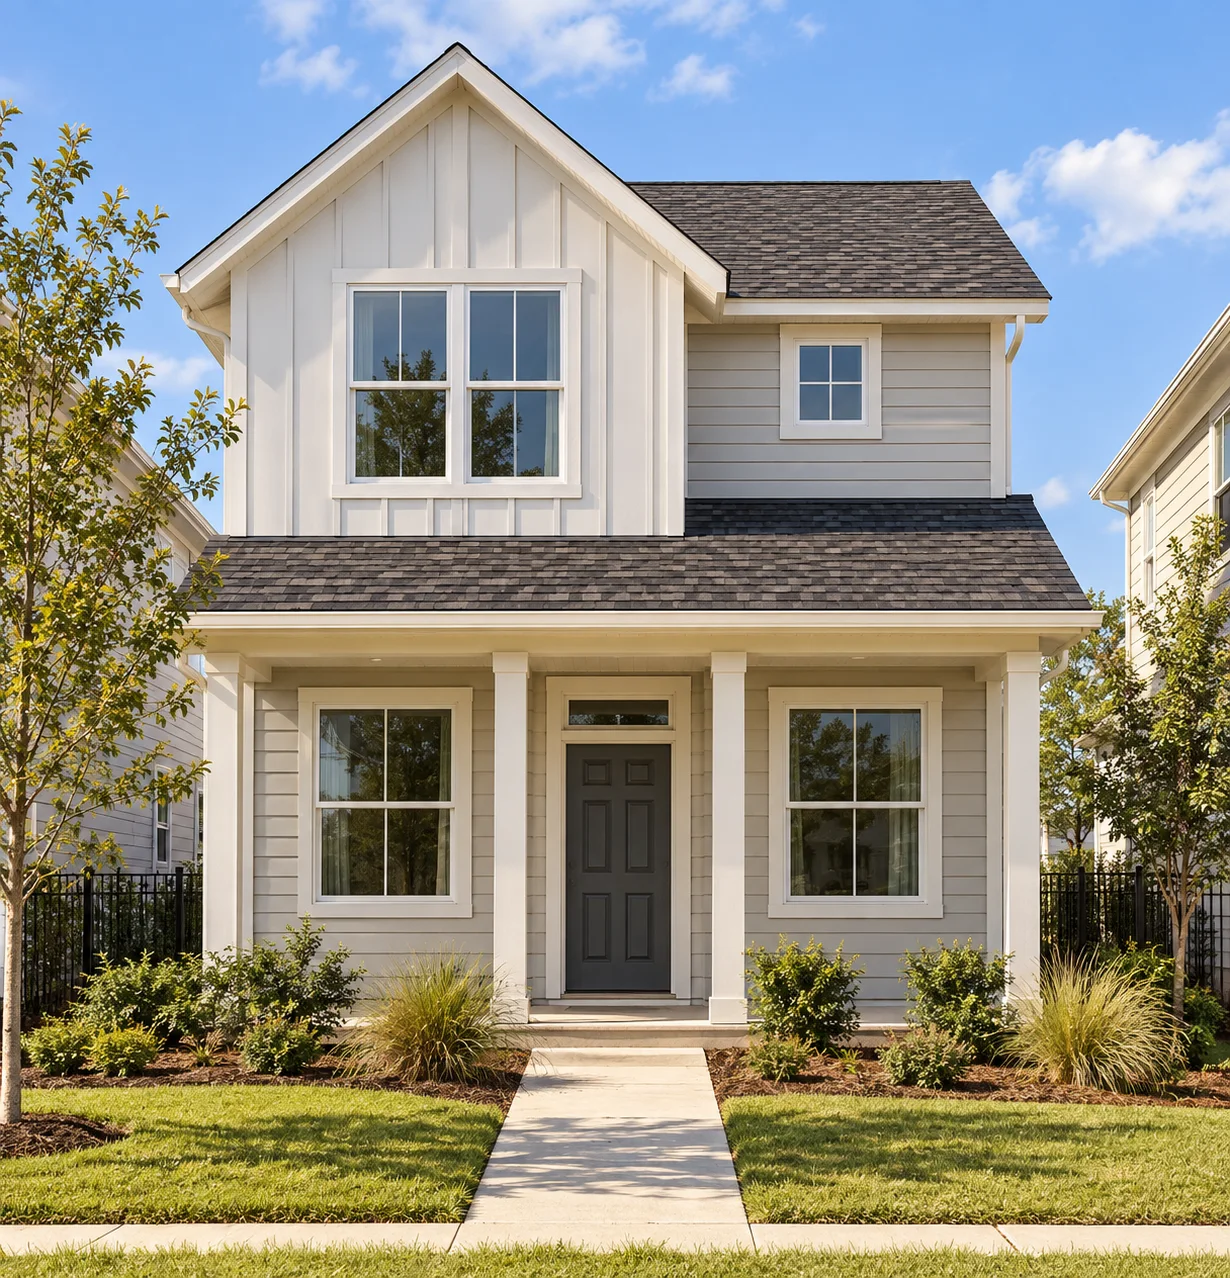
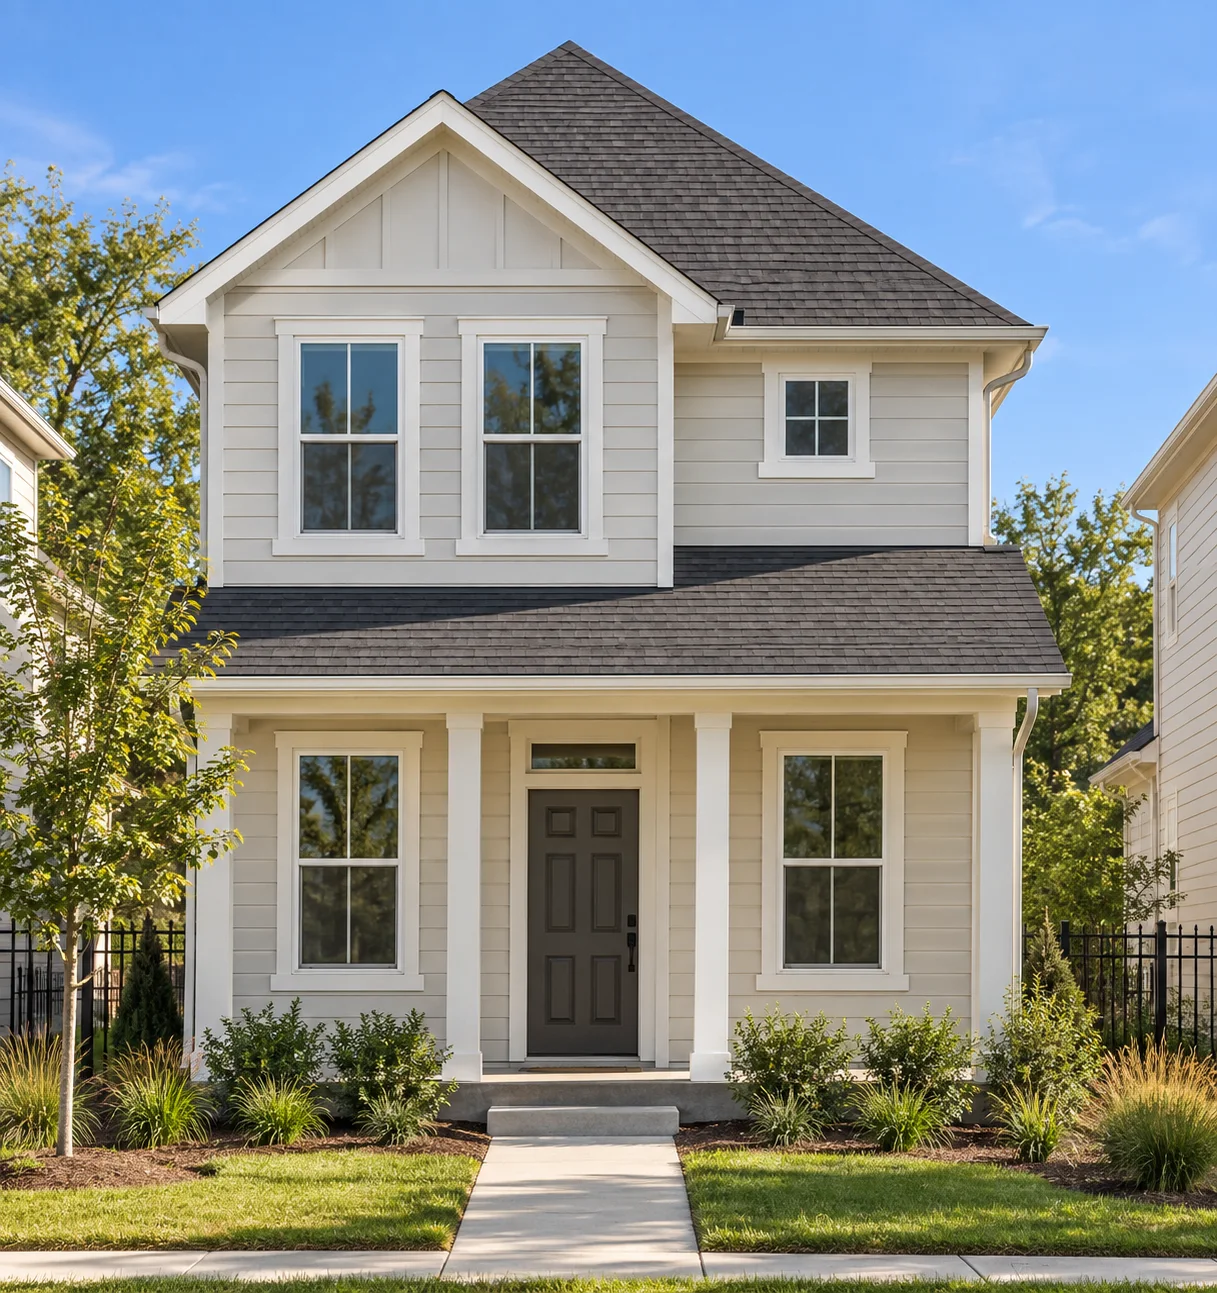
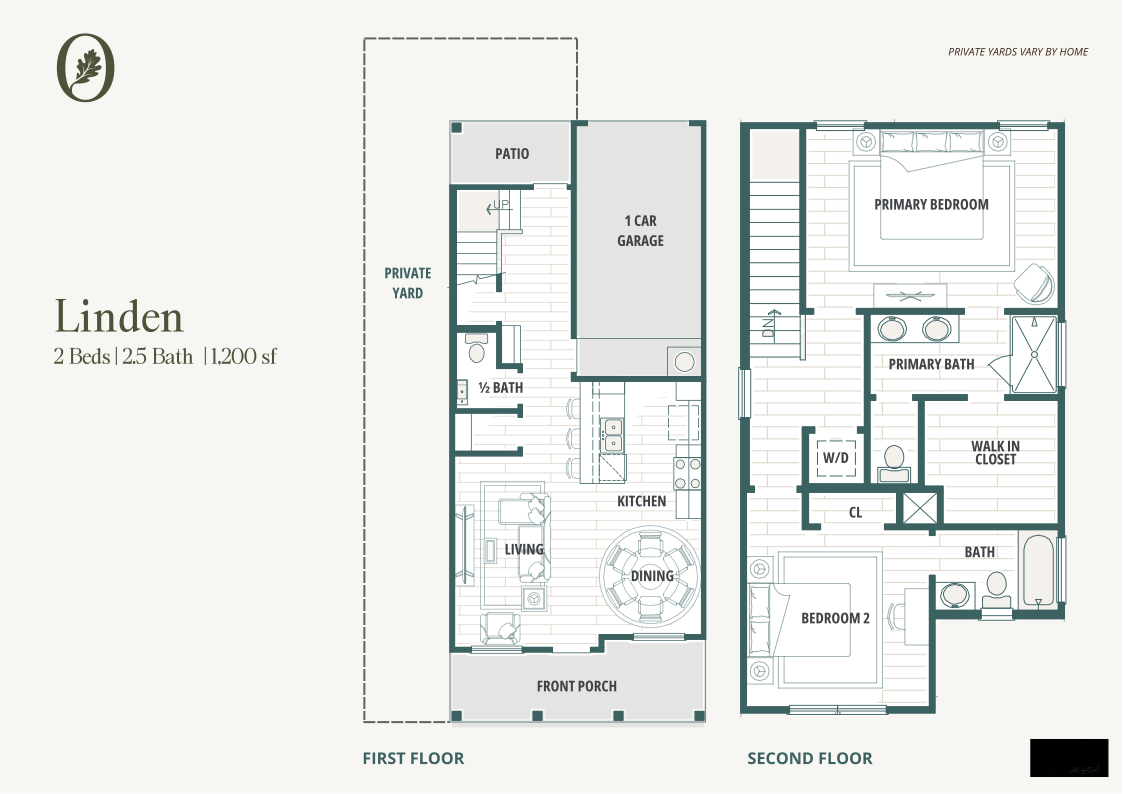
The Linden
Two bedrooms and two full baths upstairs, an open kitchen and living room below, and a one-car garage.
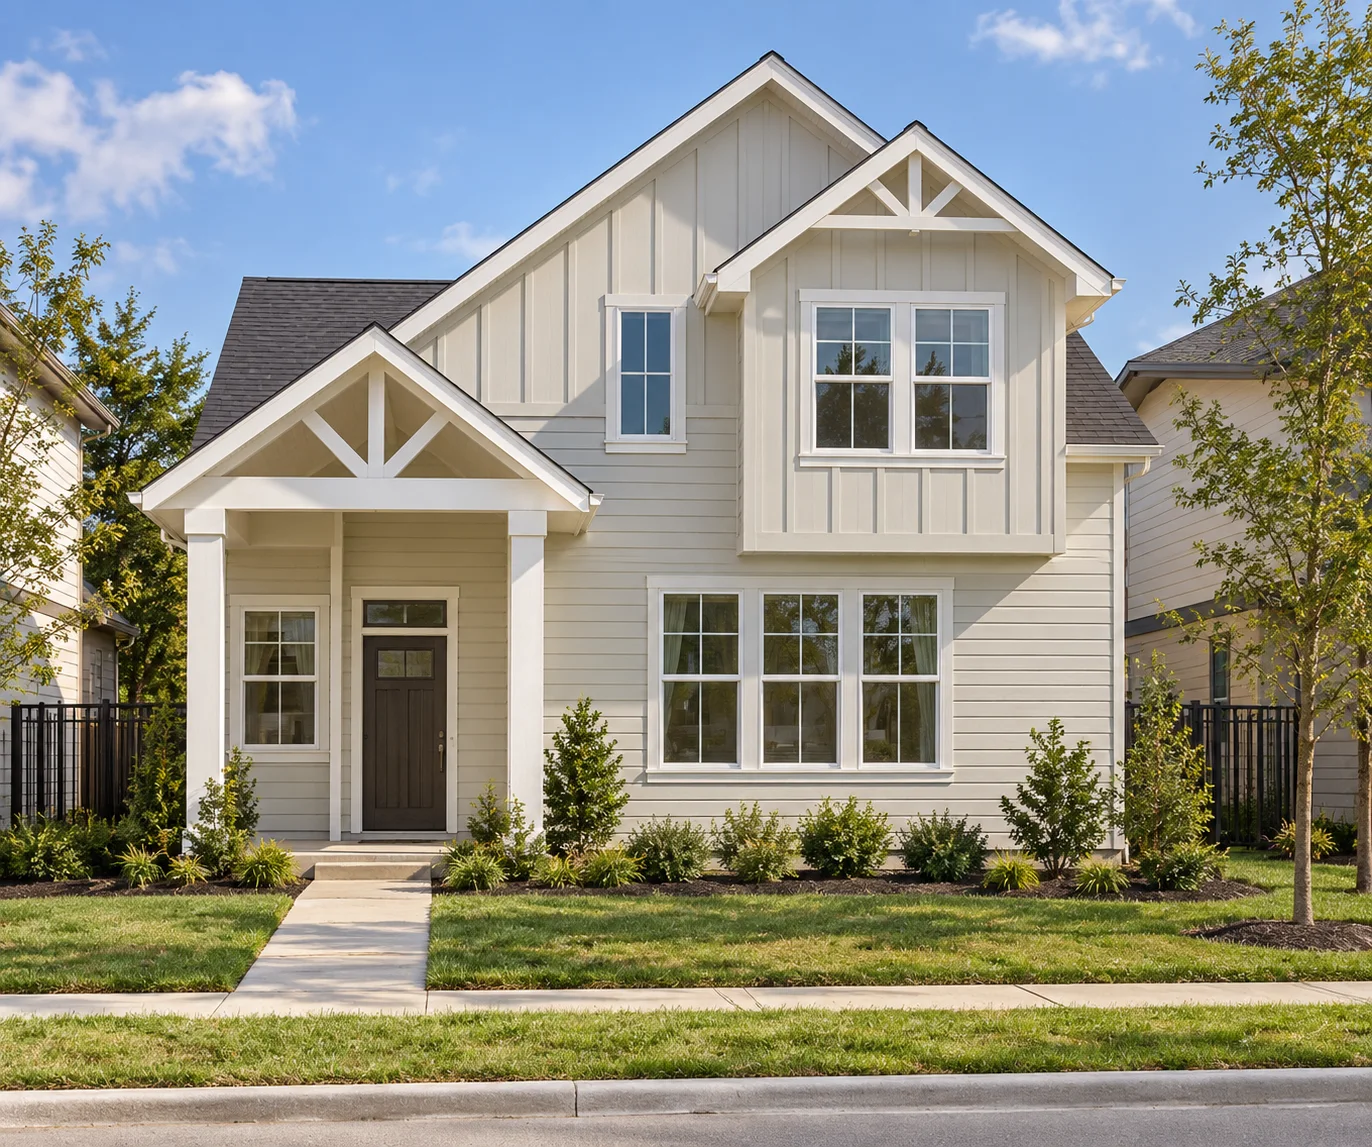
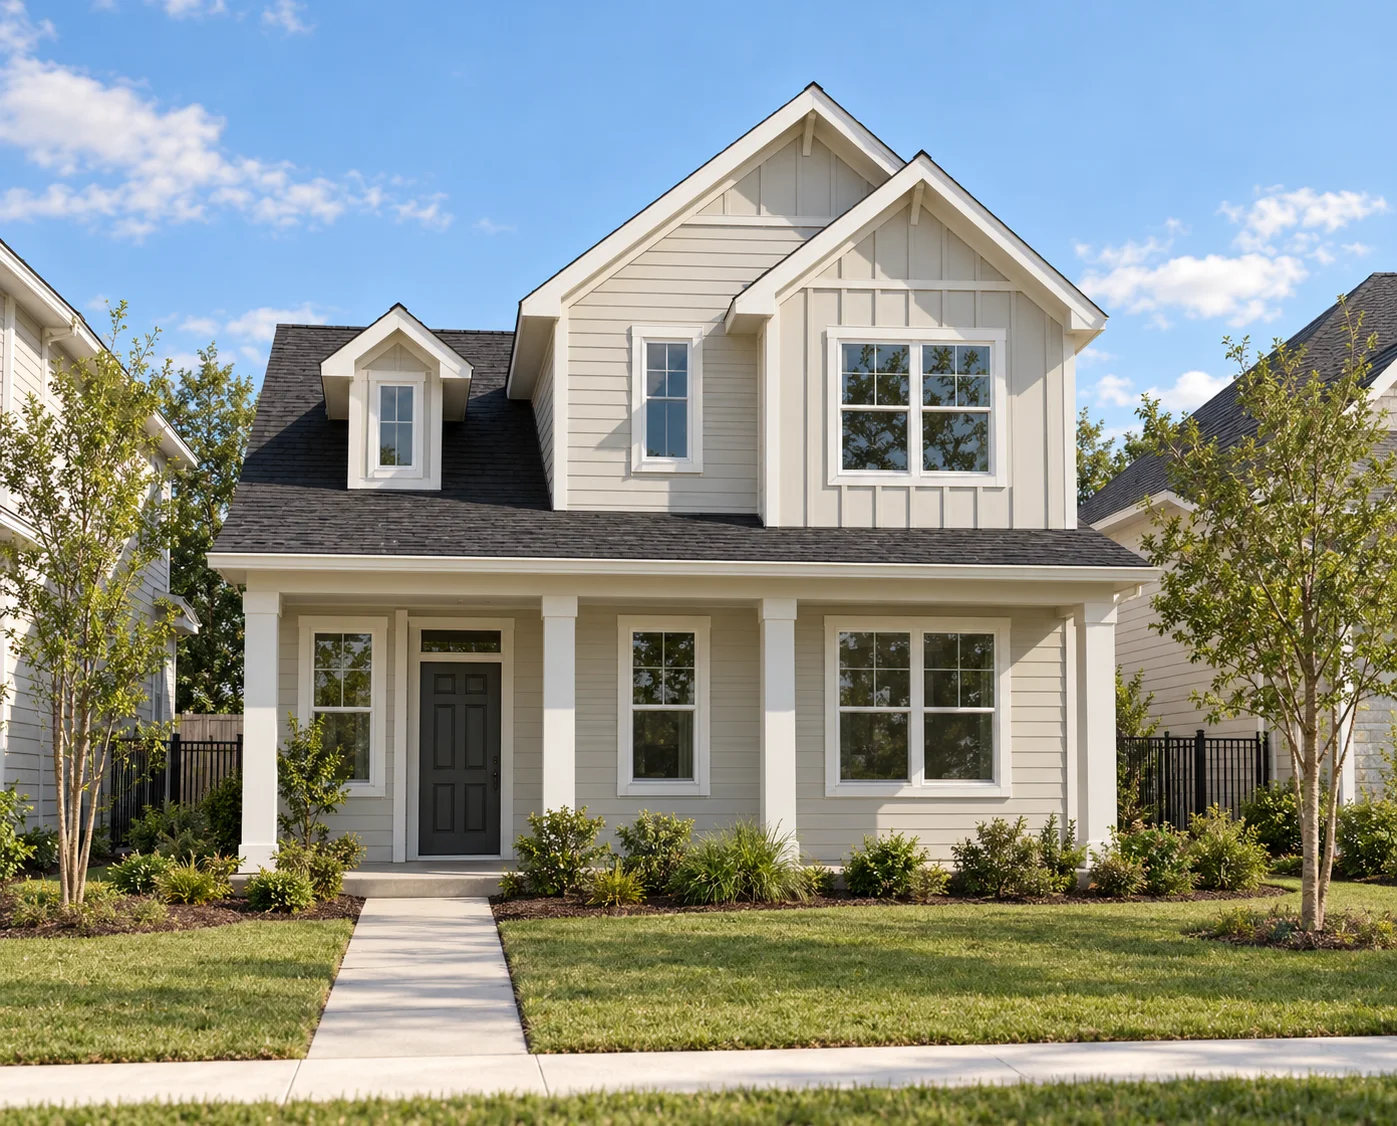
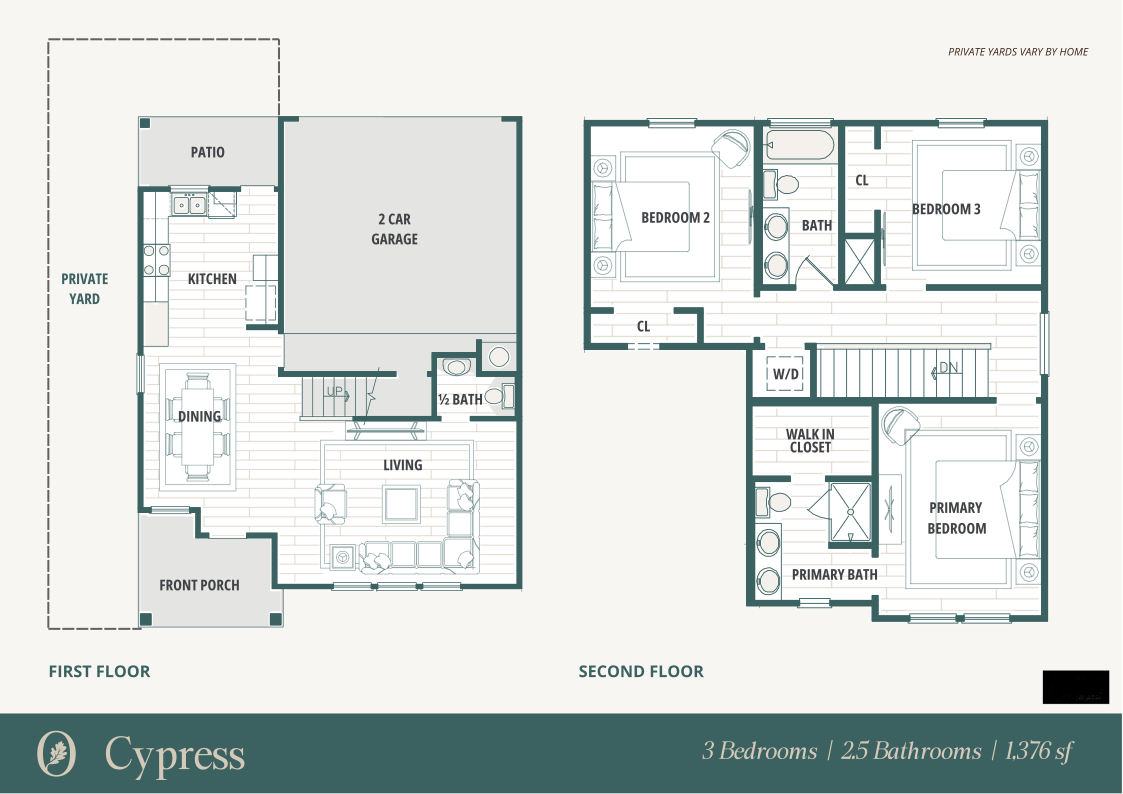
The Cypress
Three bedrooms upstairs, a kitchen that opens to dining and living, a front porch and a two-car garage.
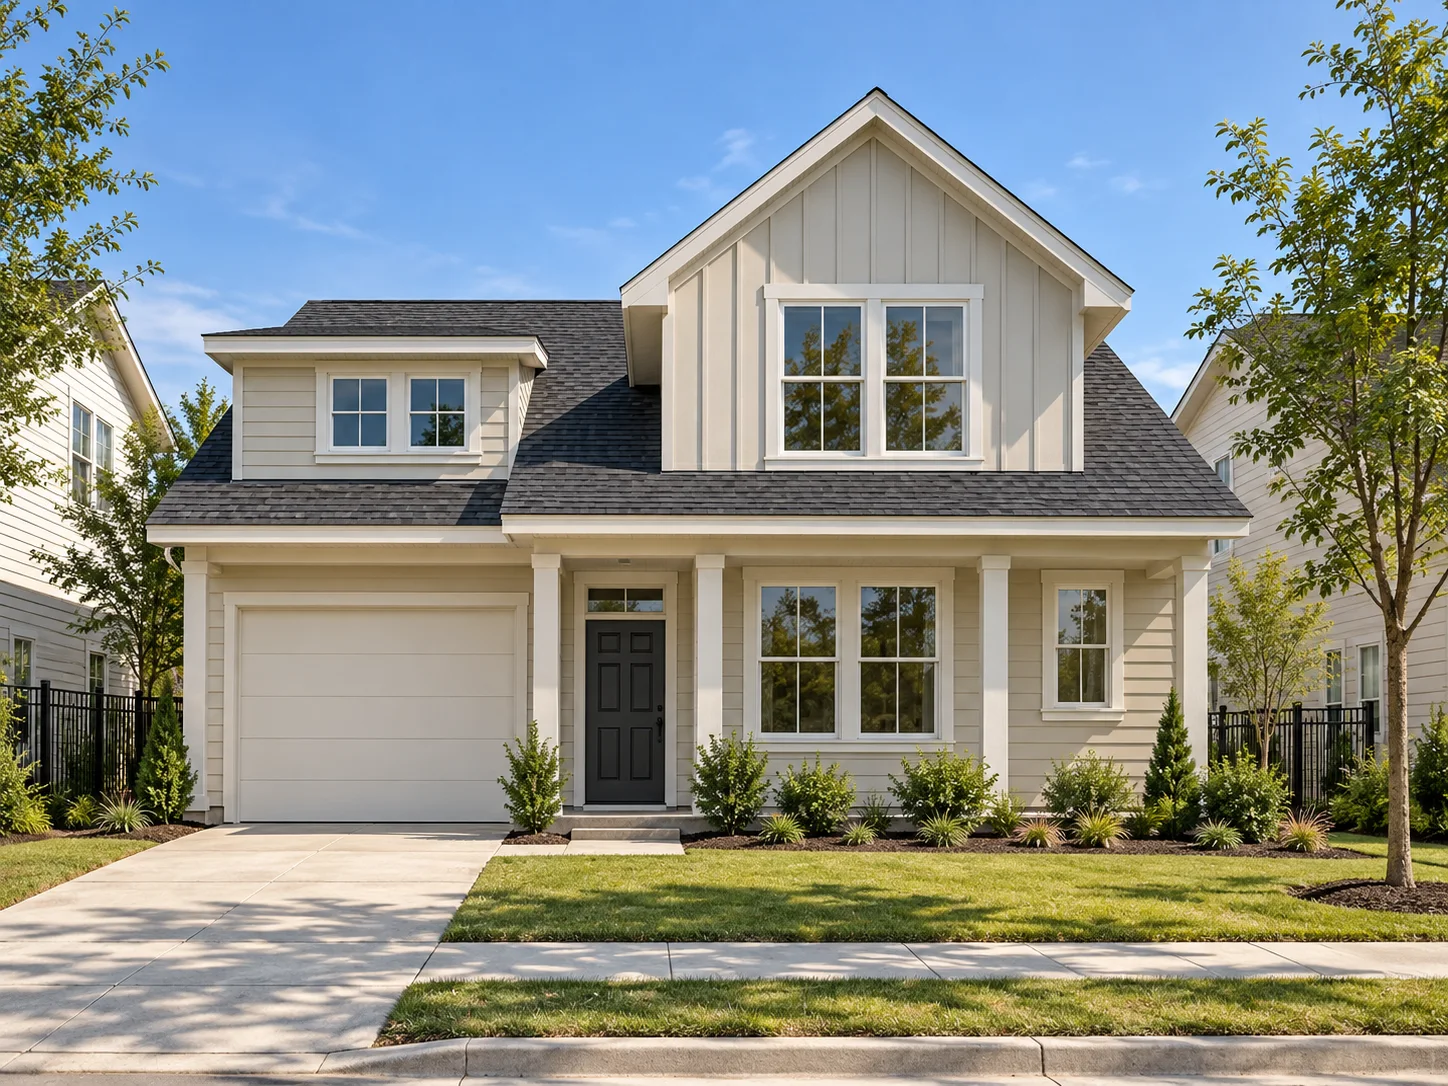
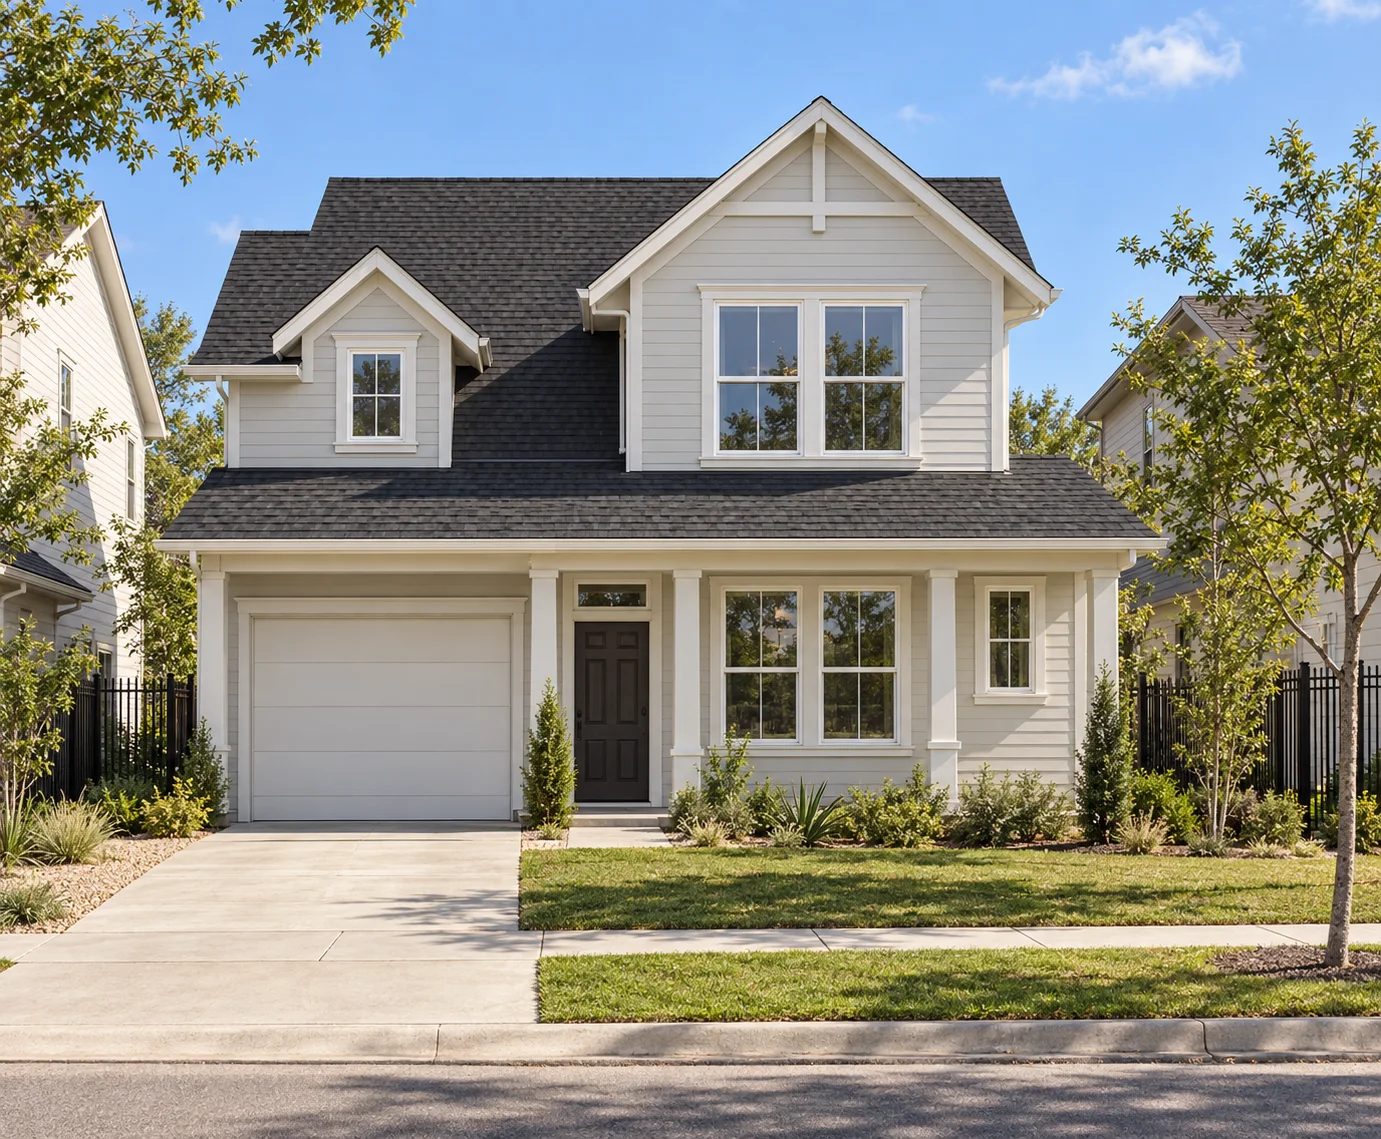
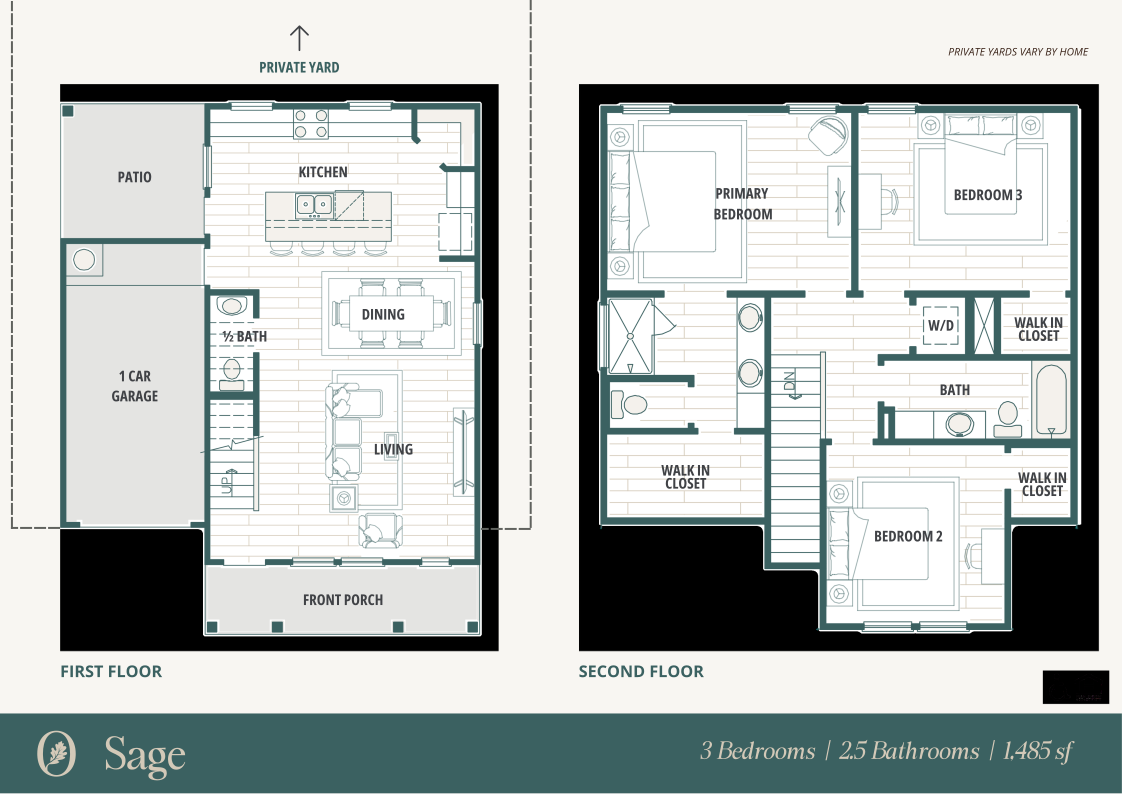
The Sage
Three bedrooms upstairs, a kitchen island facing the dining and living room, a covered porch and a one-car garage.
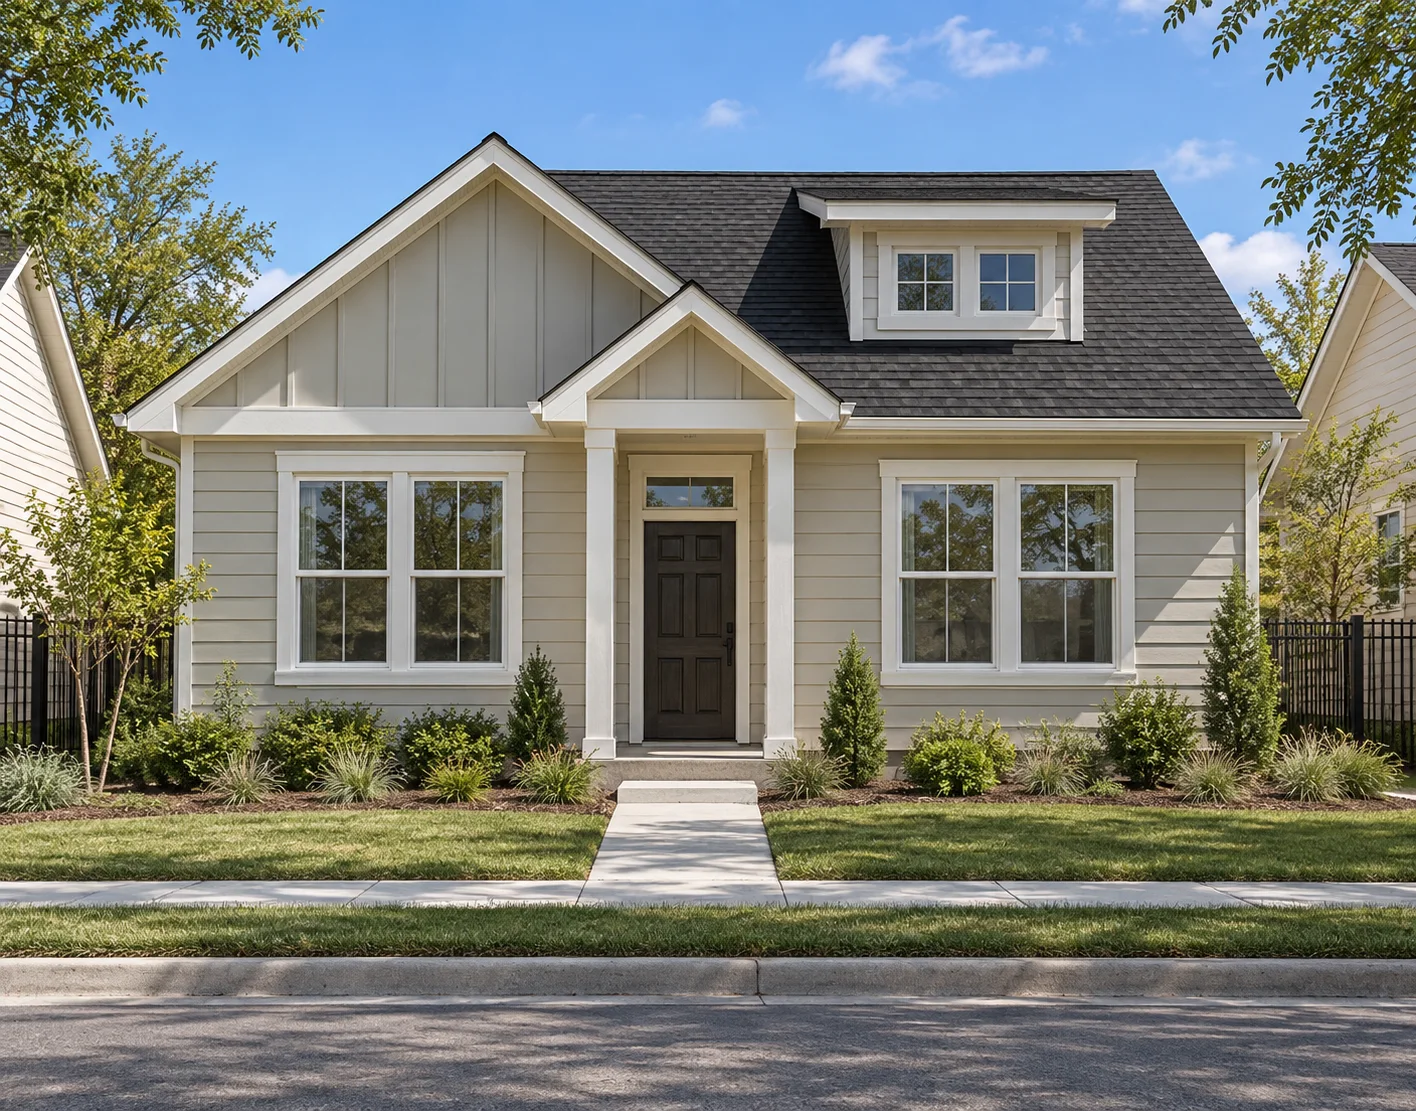
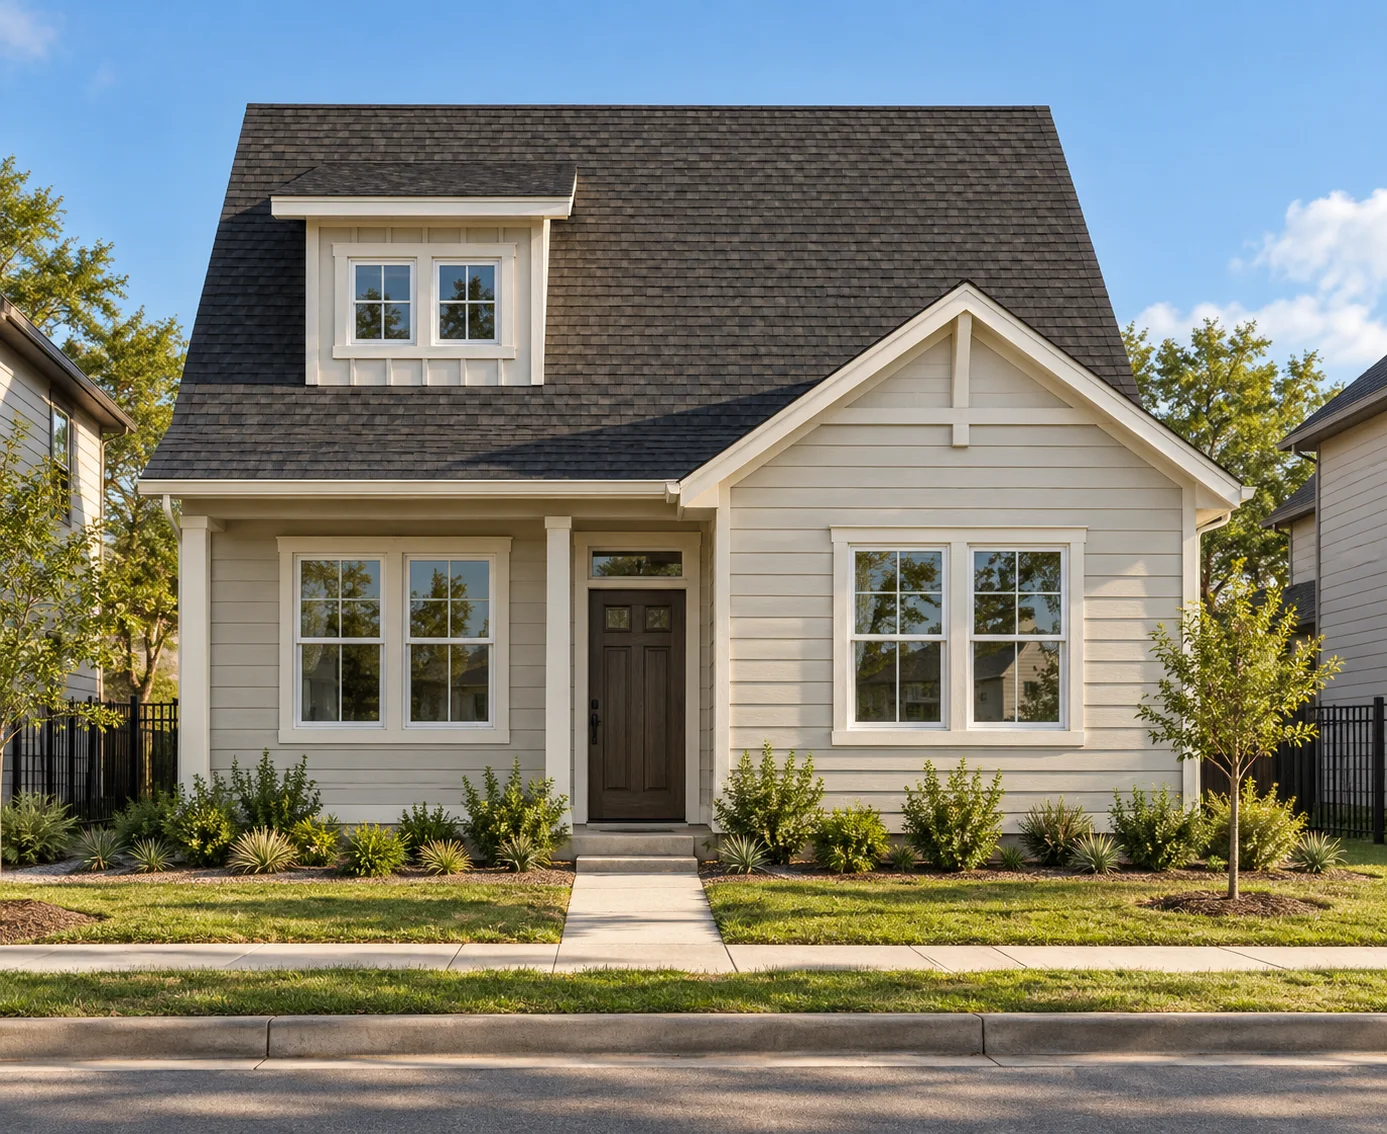
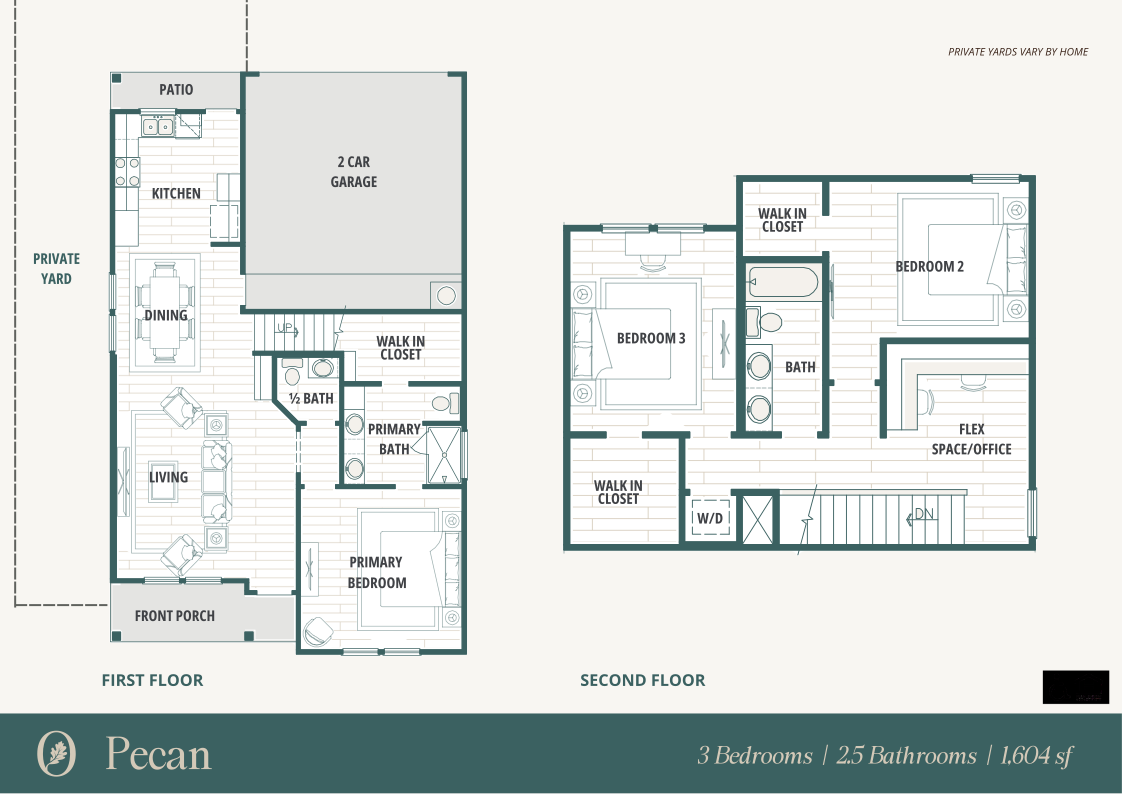
The Pecan
A primary suite on the main floor, two bedrooms and a study nook upstairs, and a two-car garage.
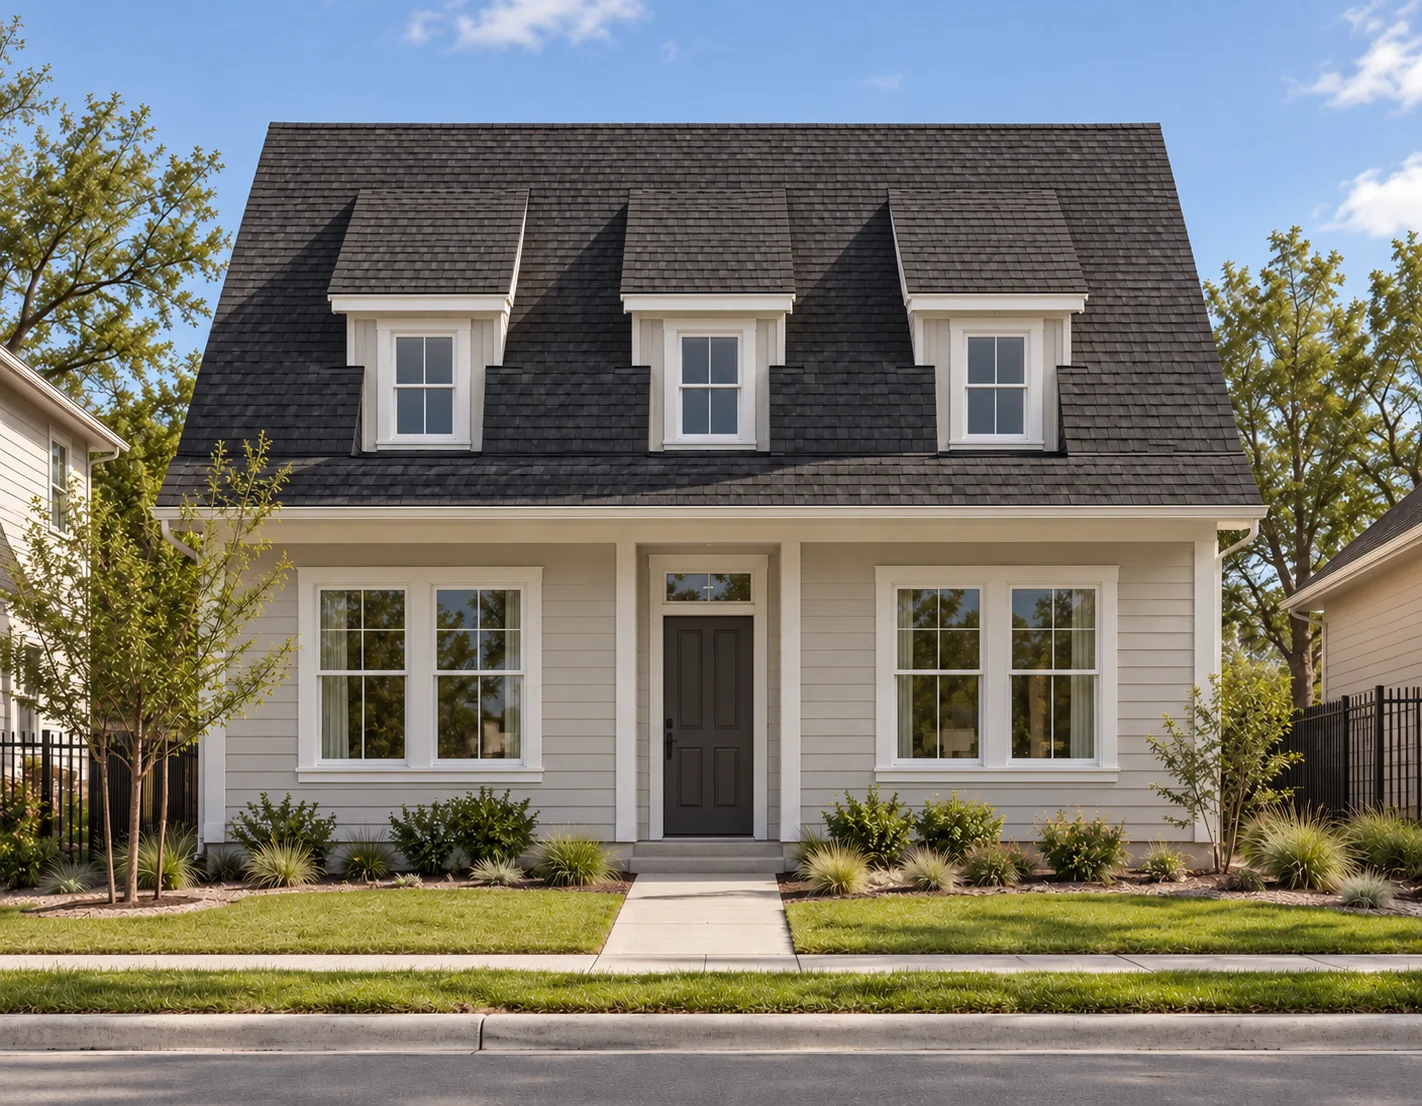
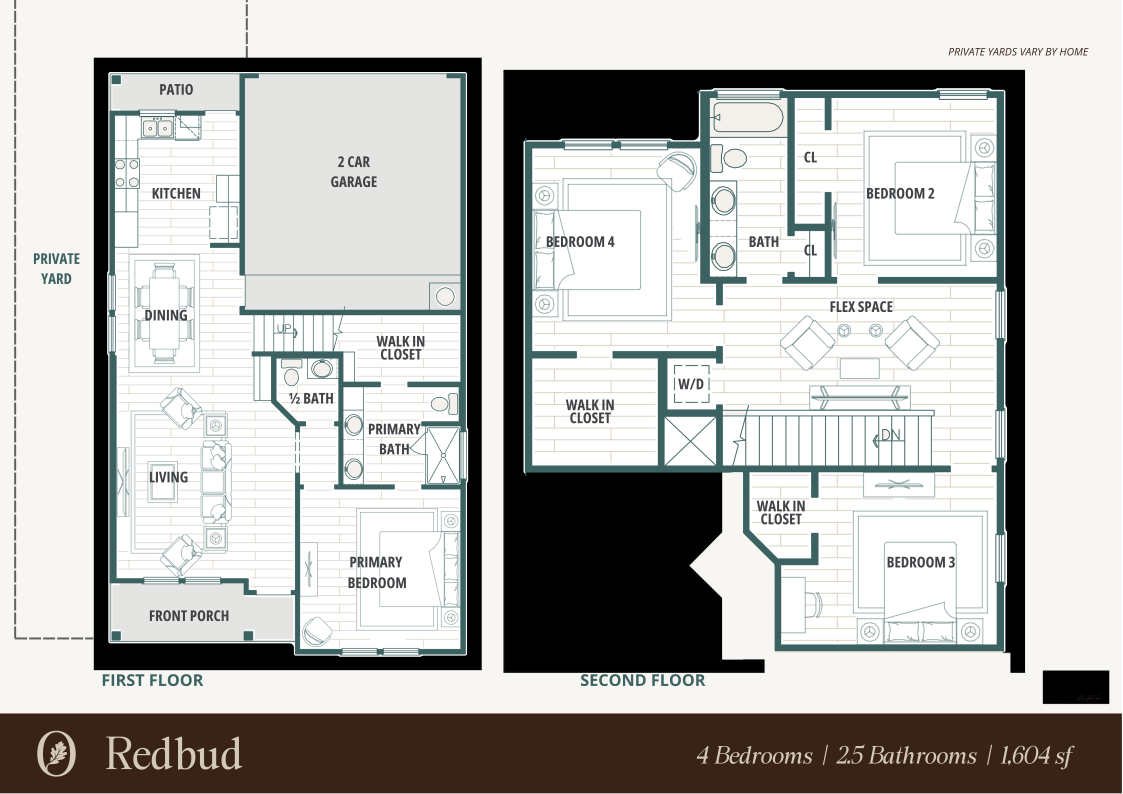
The Redbud
A primary suite on the main floor, three bedrooms and a loft upstairs, and a two-car garage.
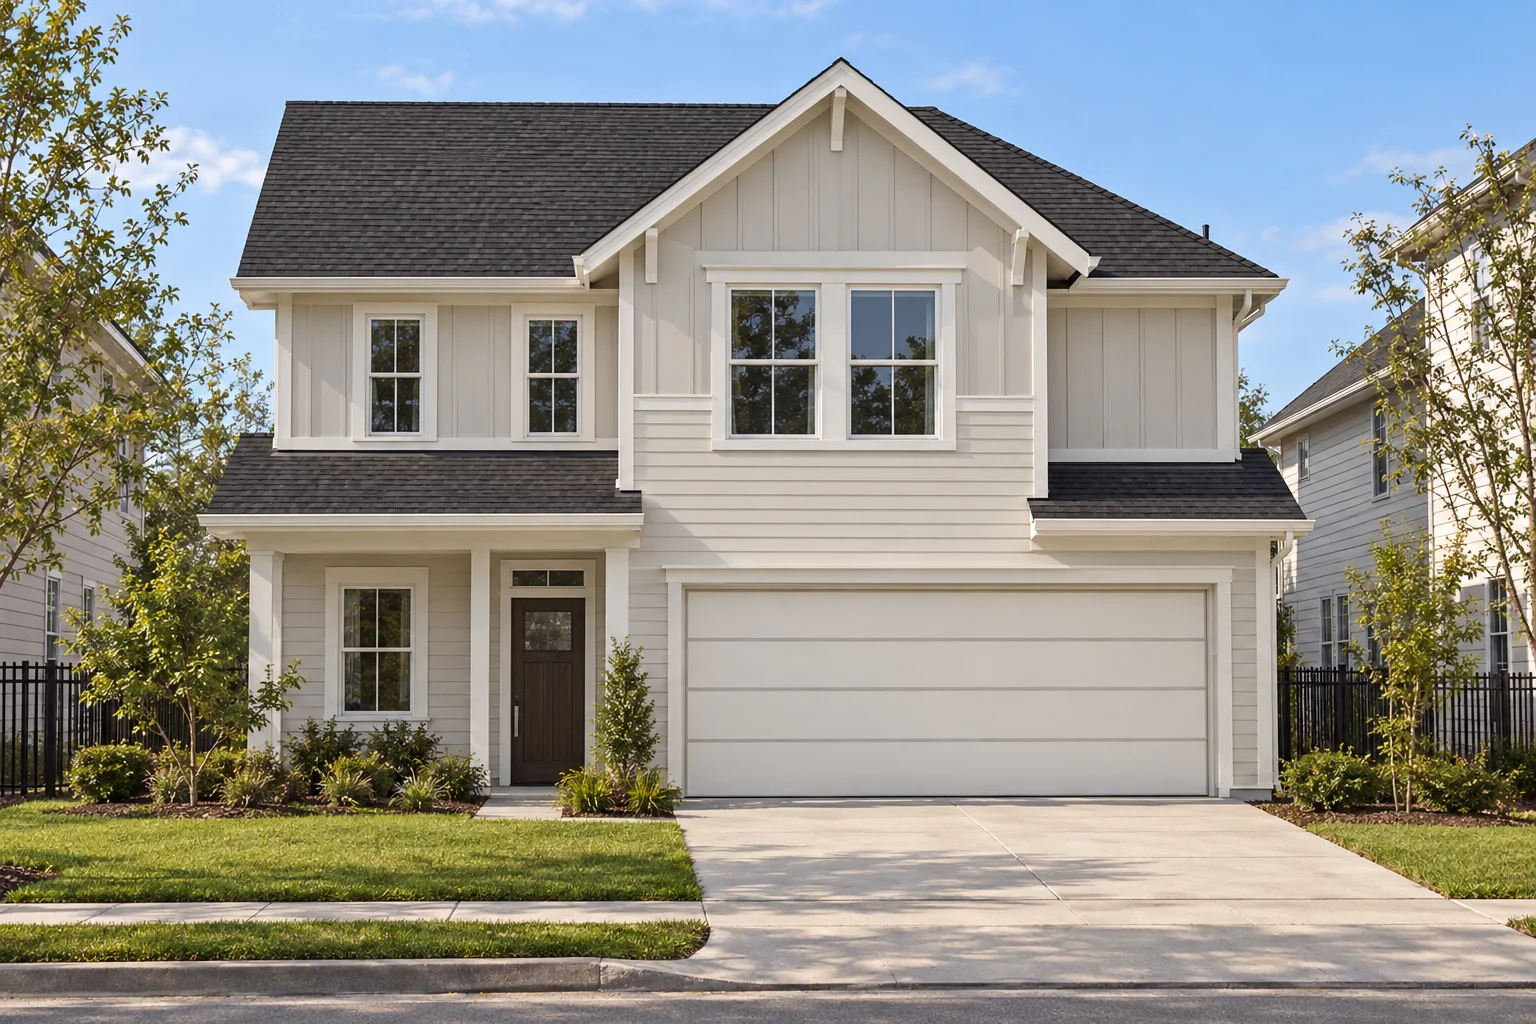
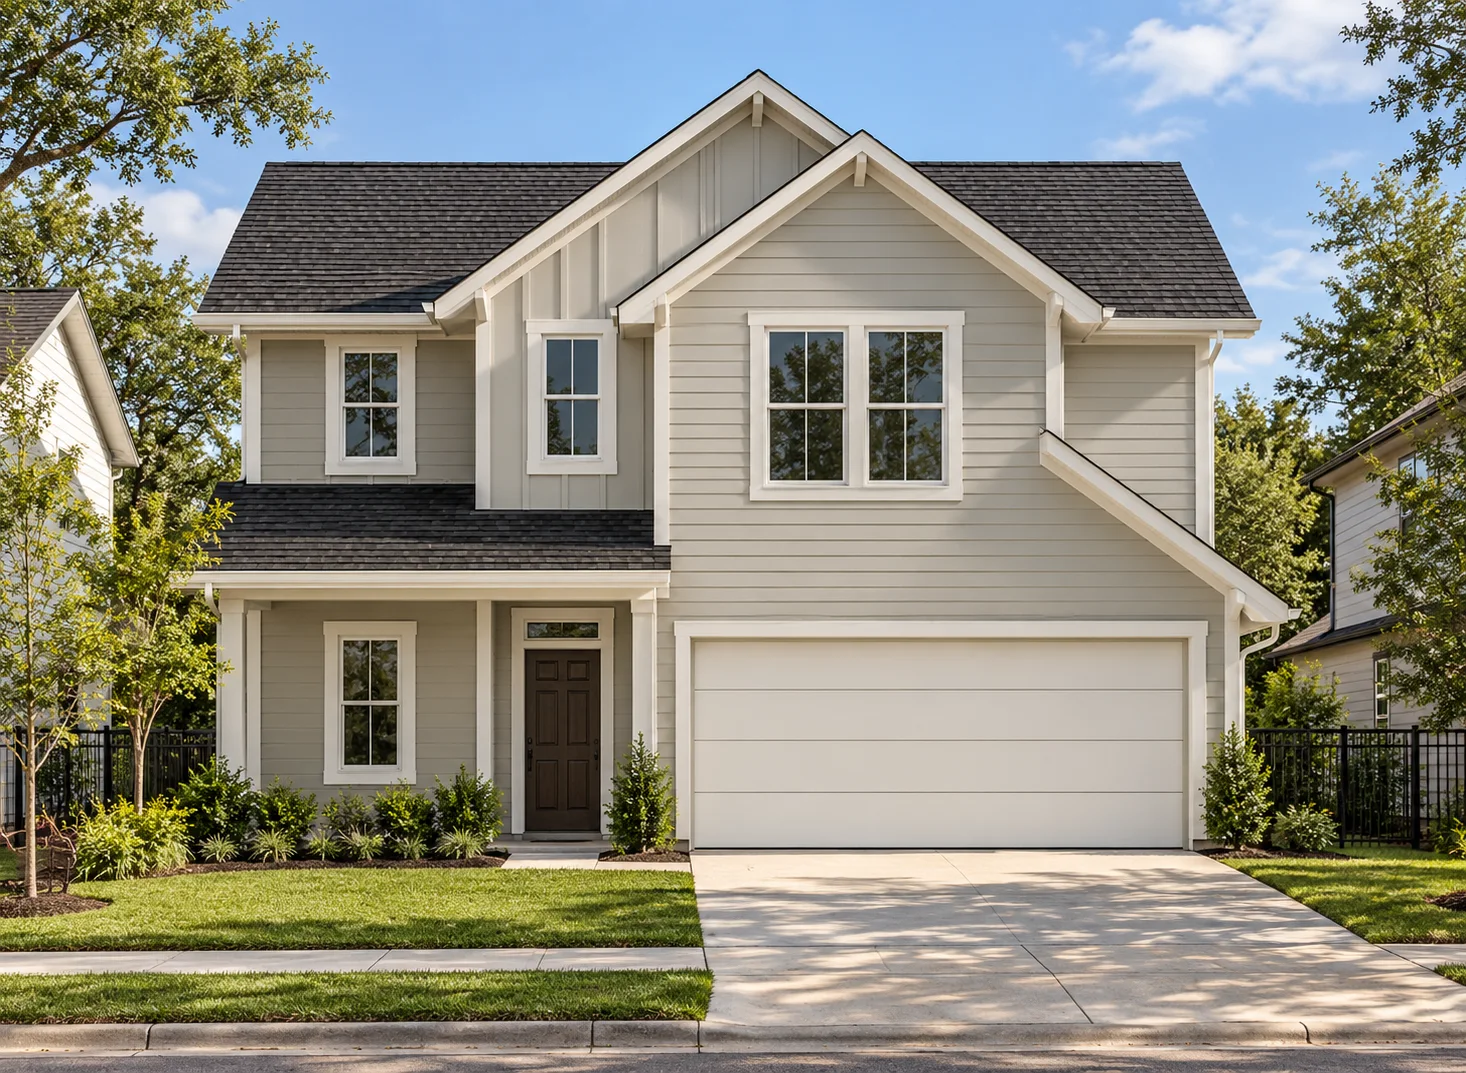
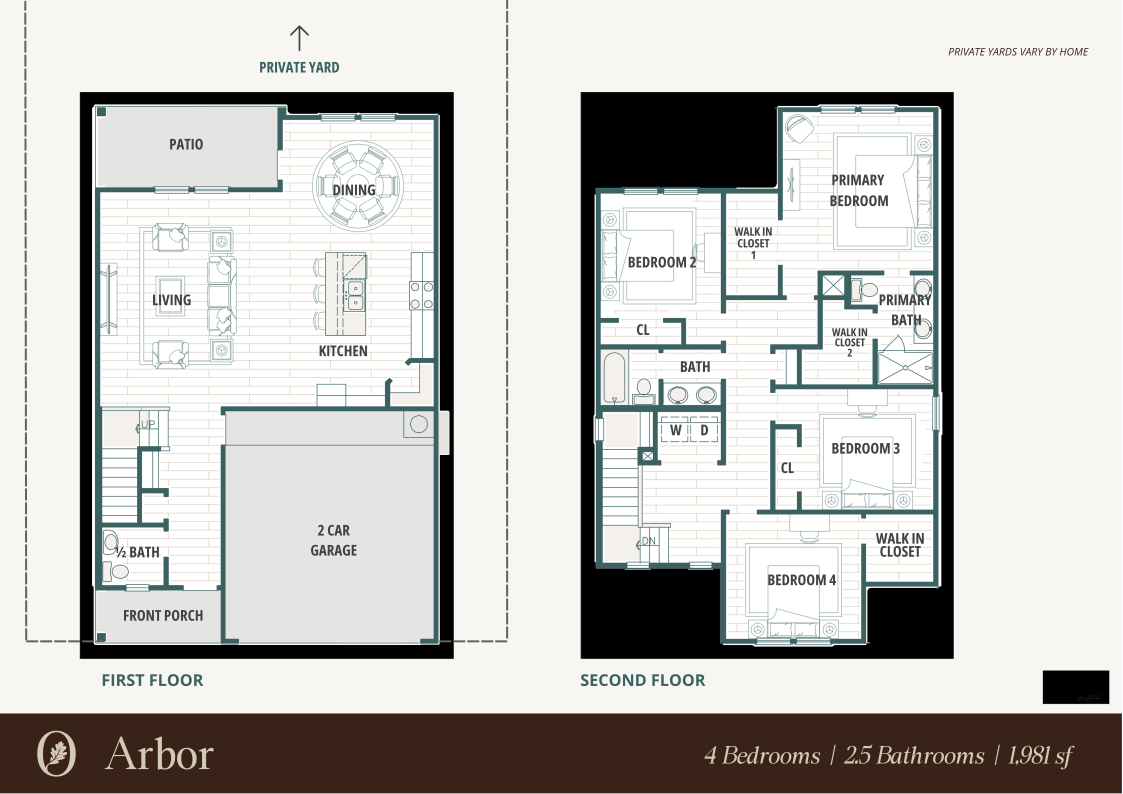
The Arbor
Four bedrooms upstairs, a kitchen island that looks onto the living room, and a two-car garage.
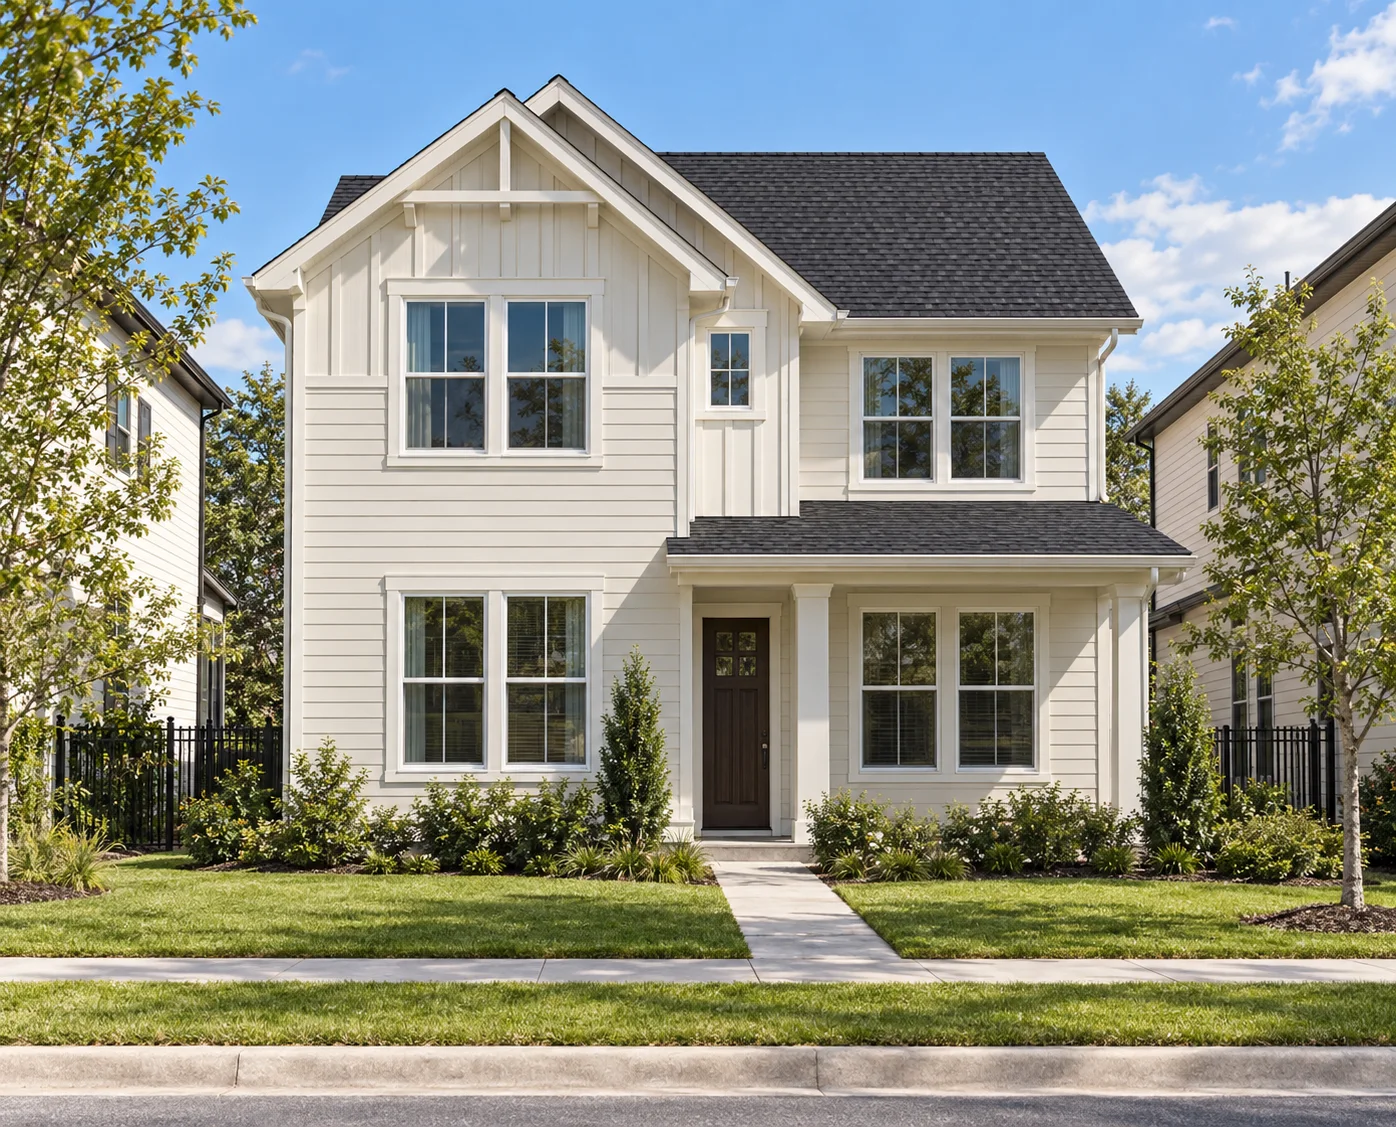
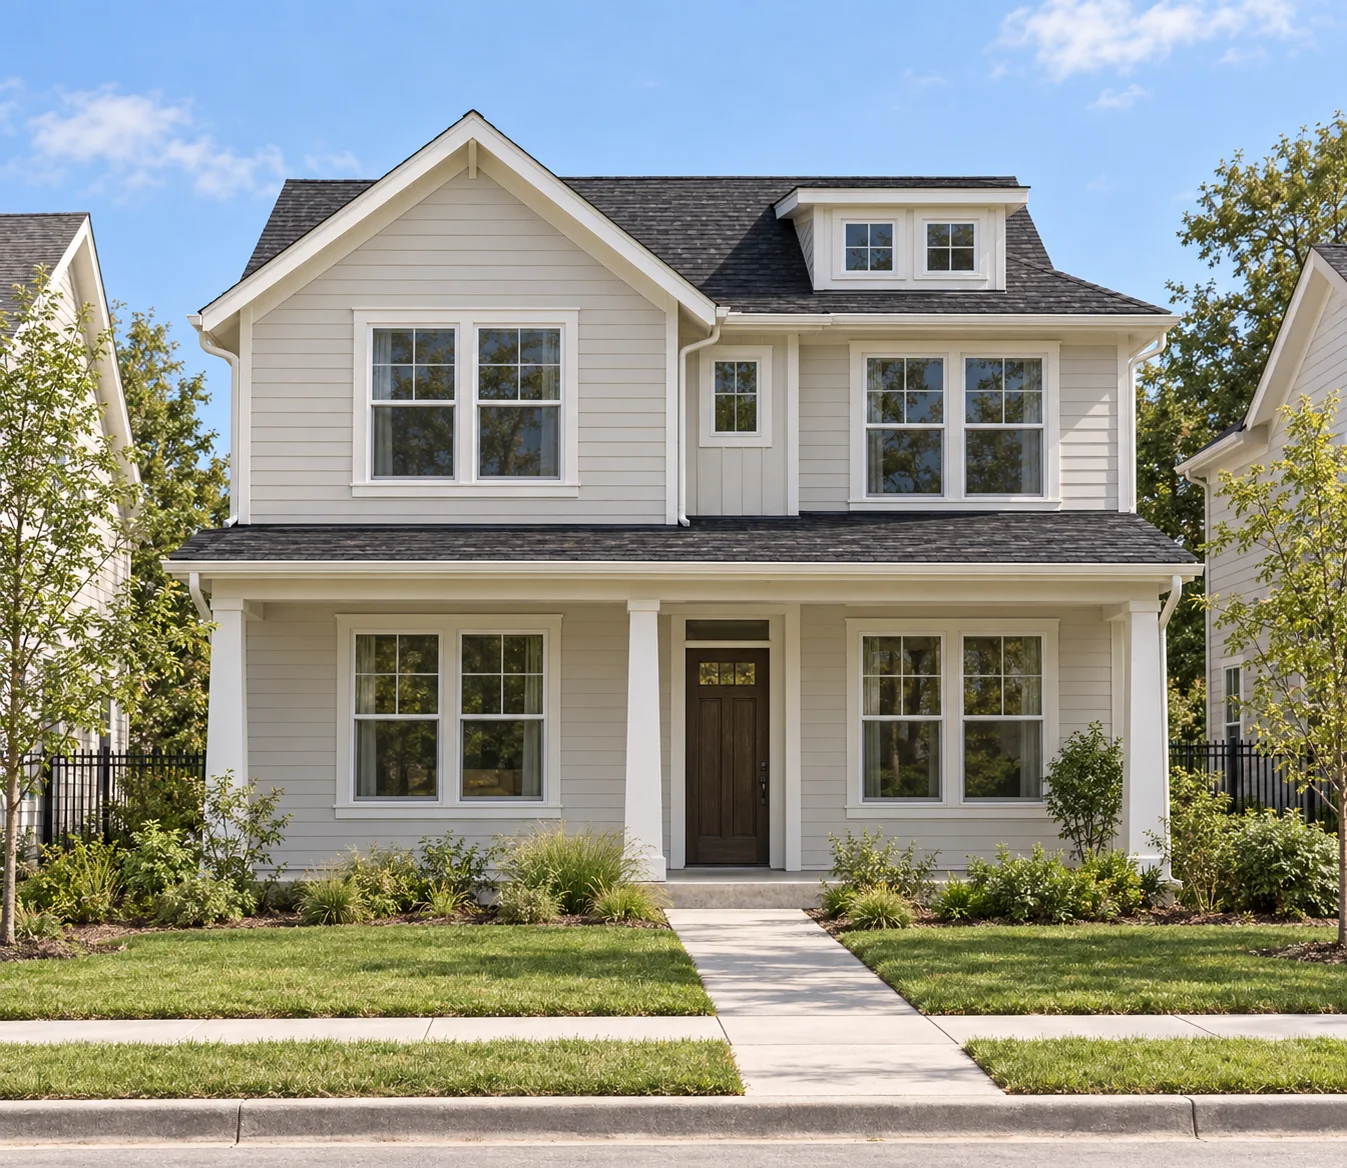
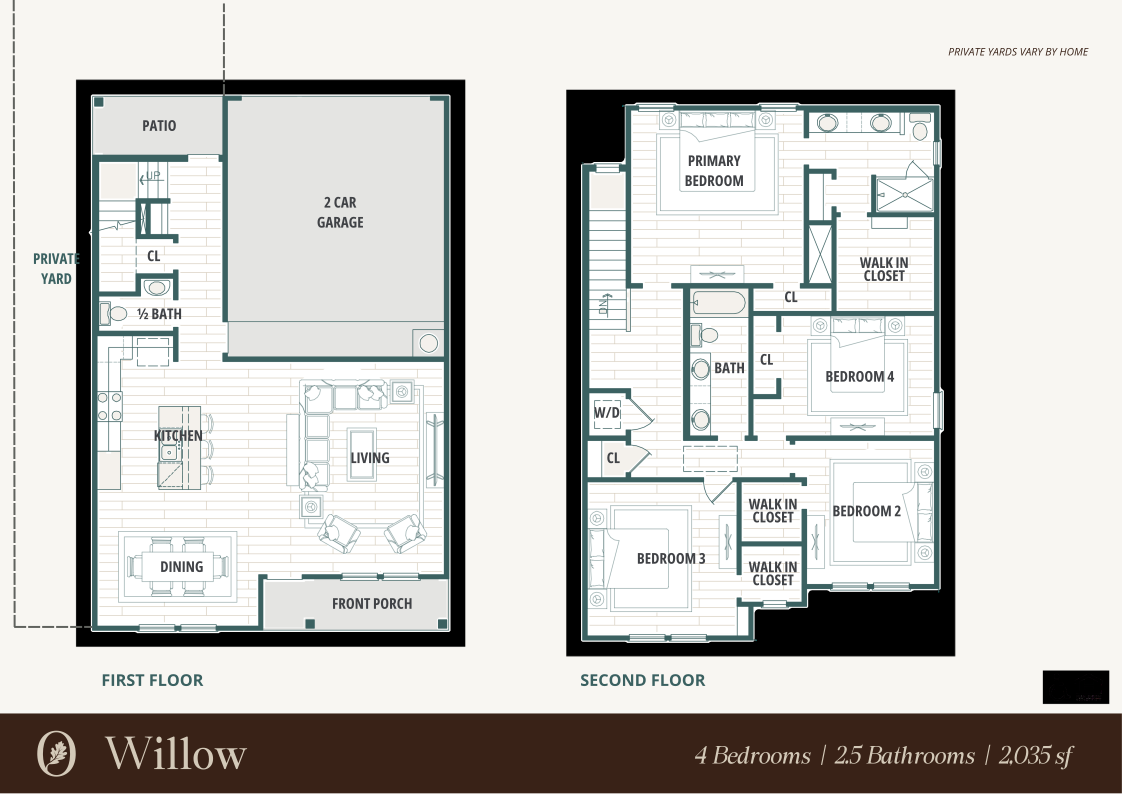
The Willow
Four bedrooms upstairs with a primary suite and walk-in shower, an open living floor below and a two-car garage.
The details that make it feel like home.
- A covered front porch on select designs
- A yard of your own
- Open kitchen, dining and living
- Two exterior styles for every design
- Attached garage*
- Kitchen island*
- Primary suite on the main floor*
- Walk-in shower in the primary bath*
- Single-story living*
* In select homes. Features are being finalized and may vary by home.
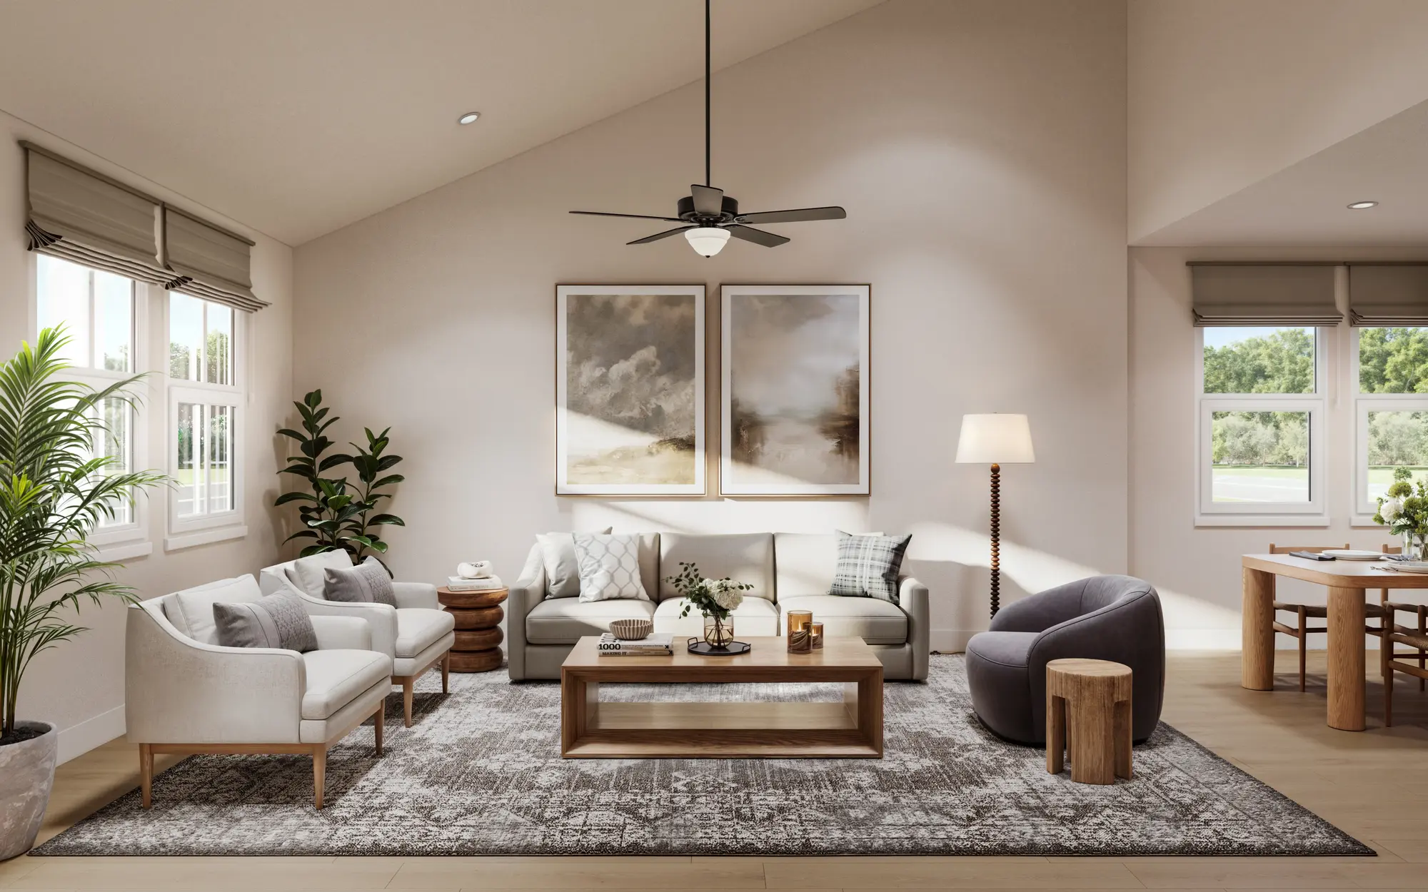
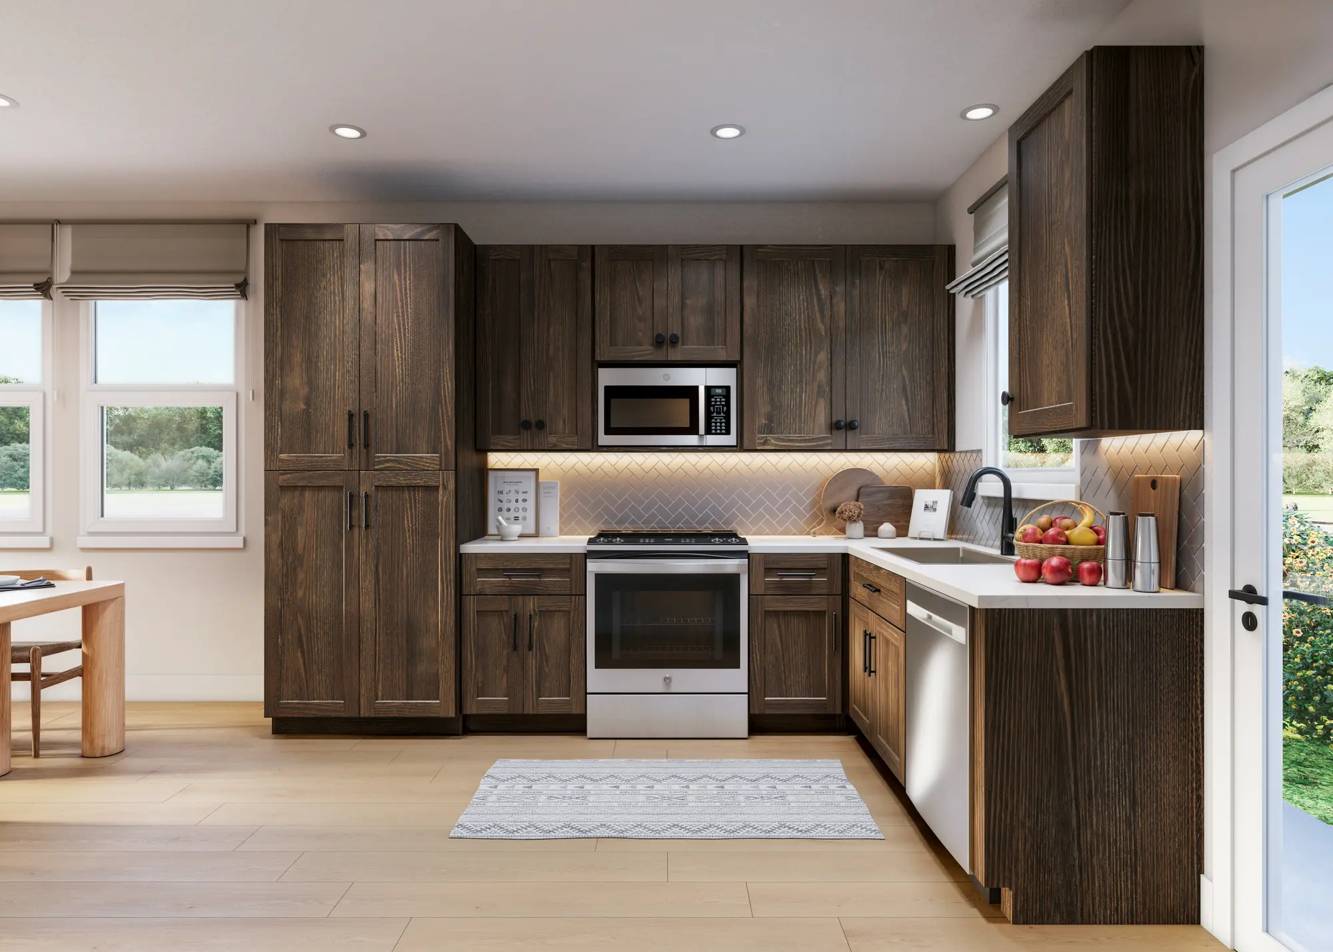
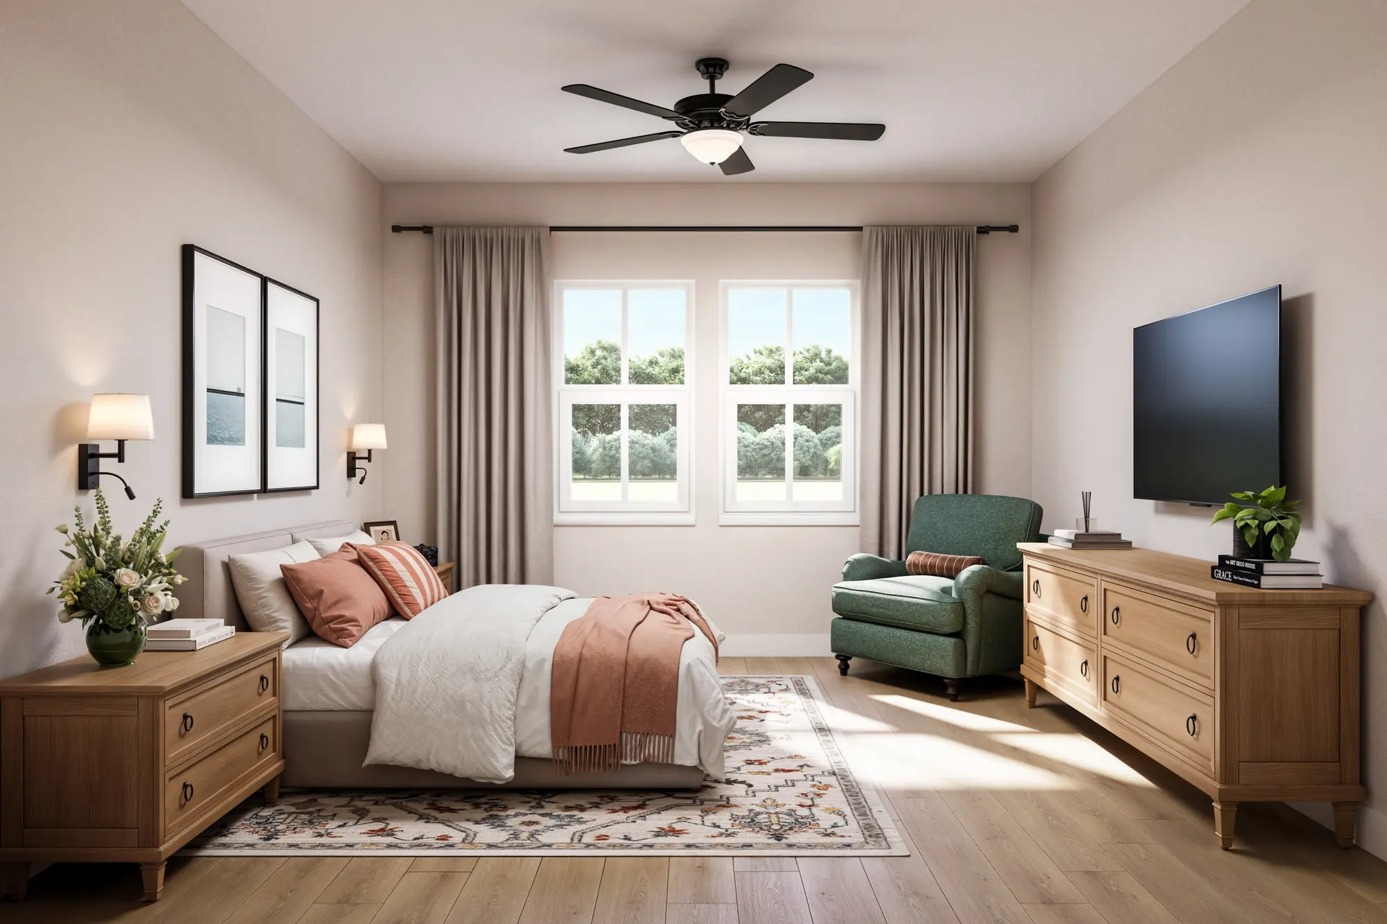
Share the house. Keep your own room.
In select homes, you can lease a bedroom of your own and share the kitchen, living room and yard with roommates you choose, or ones we help you find. It is a great way to live in a real house at Live Oak Commons.
Ask about renting by the roomBring a roommate
A friend, a coworker, a sibling. Apply together and we will place you in the same home.
We will help you find one
Looking for a roommate? Our leasing team can introduce you to another resident who is ready to share.
Renting by the room is offered in select homes as they are released. Mention it when you join the list and the leasing team will walk you through it.
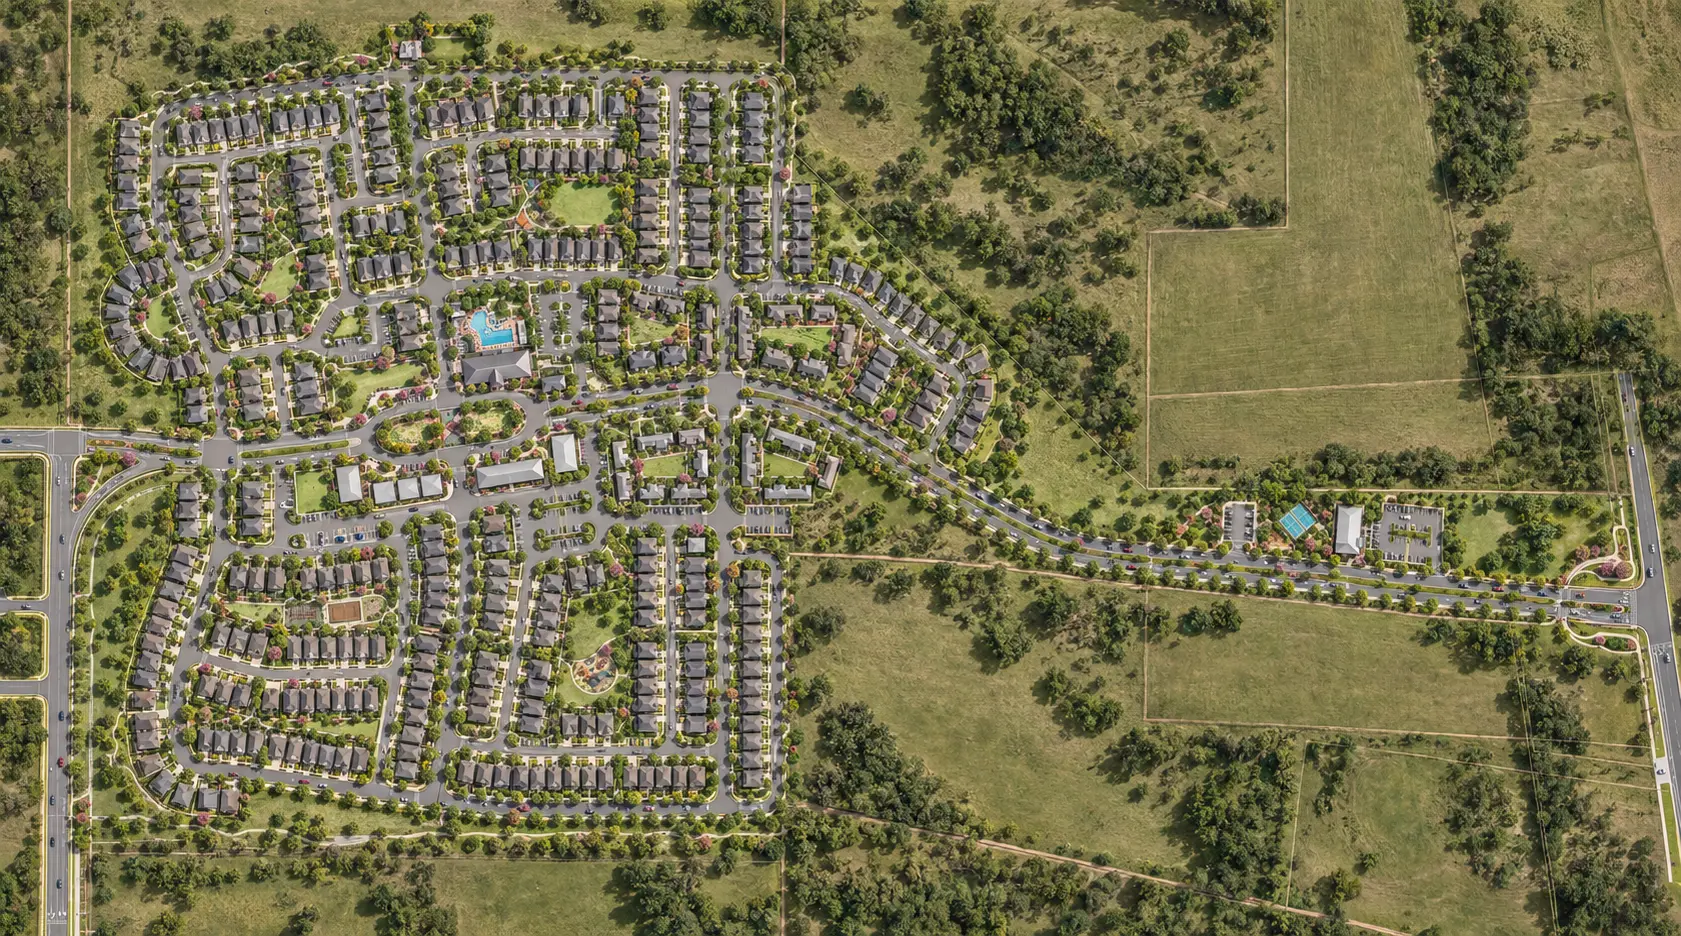
See it from above.
Homes on shaded, walkable streets around a village green, with parks, a pool and the clubhouse a short walk away.
Explore the site plan